Myla Srinivas — Apartment Interior at Jains Carlton Creek
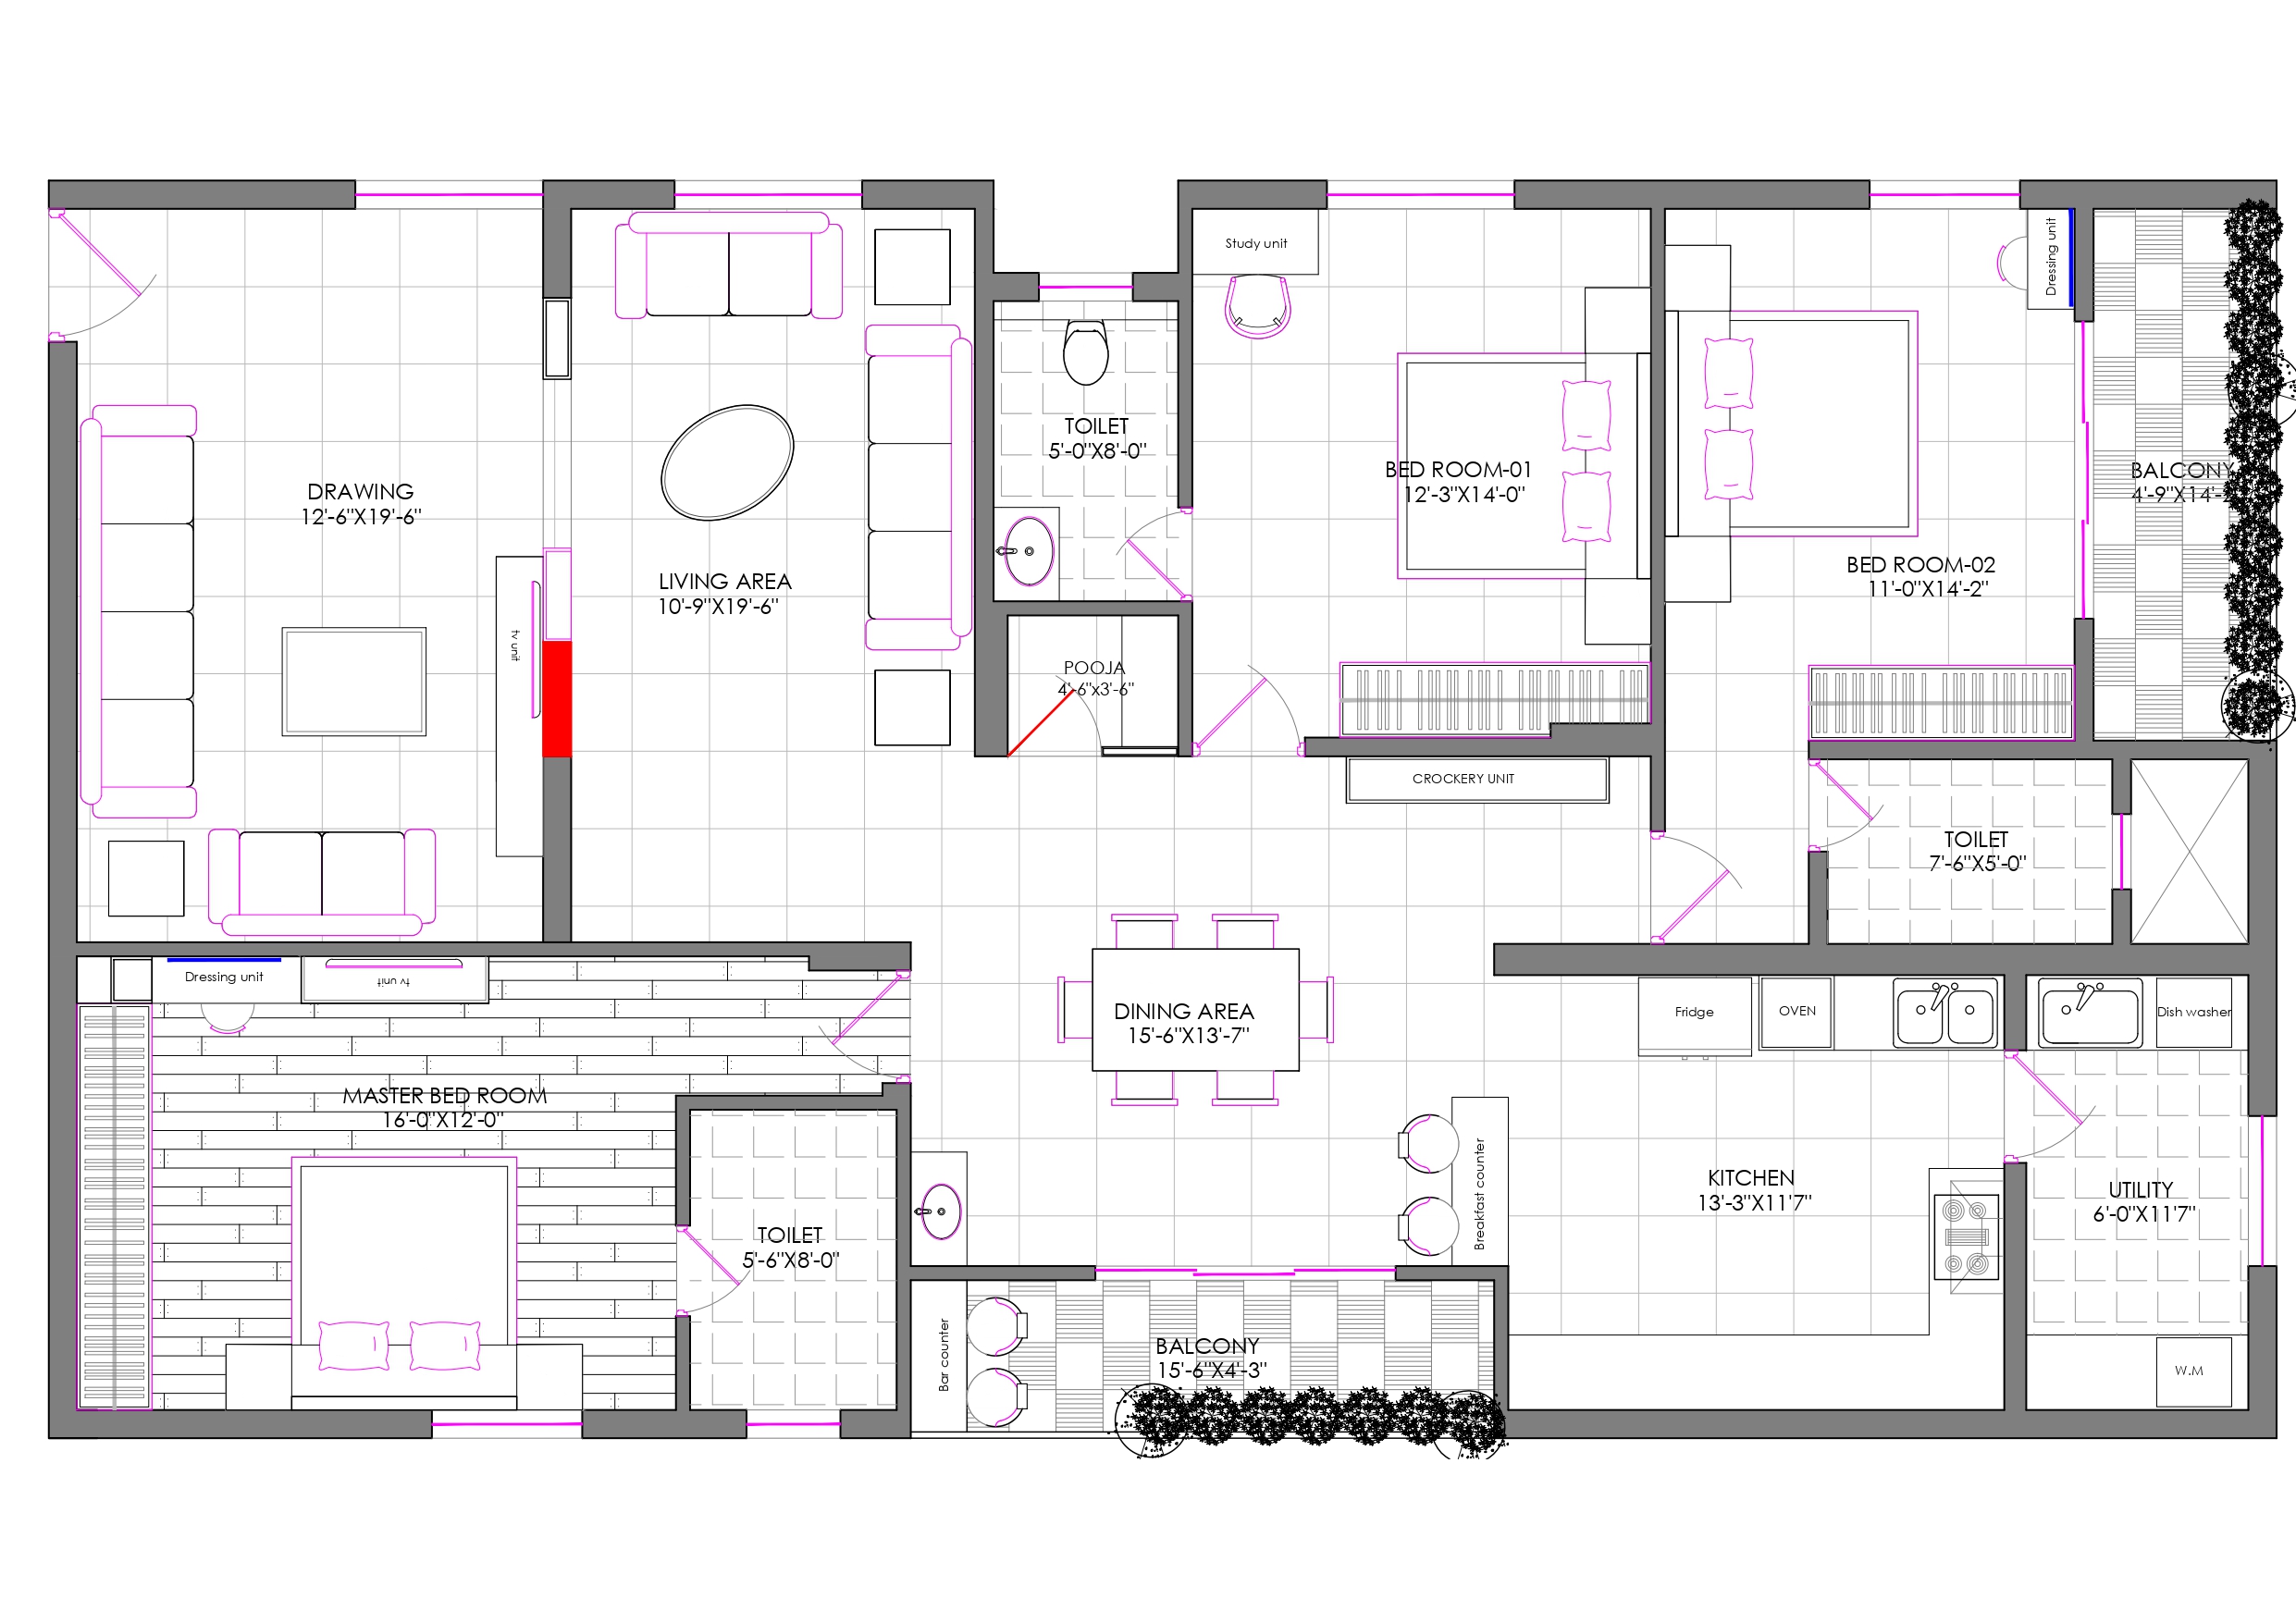
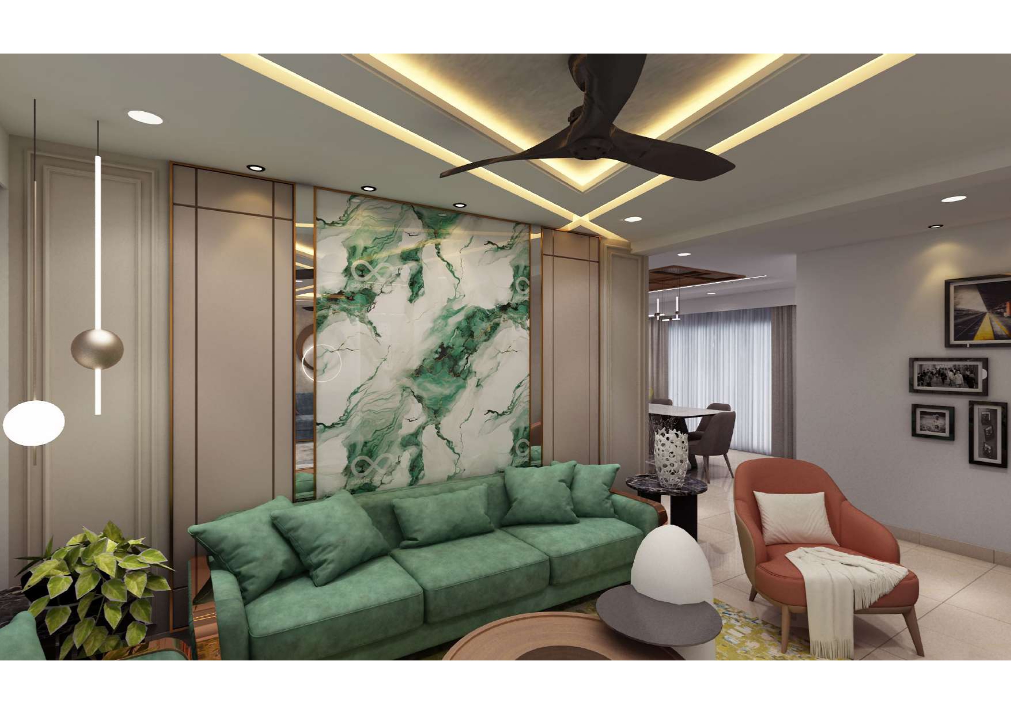
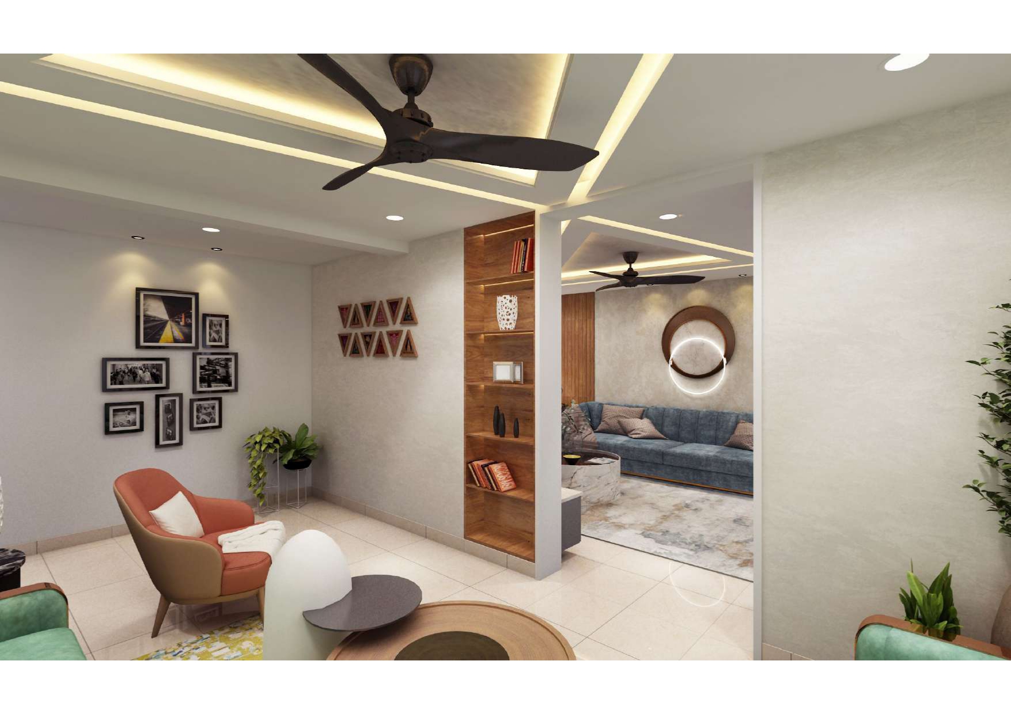
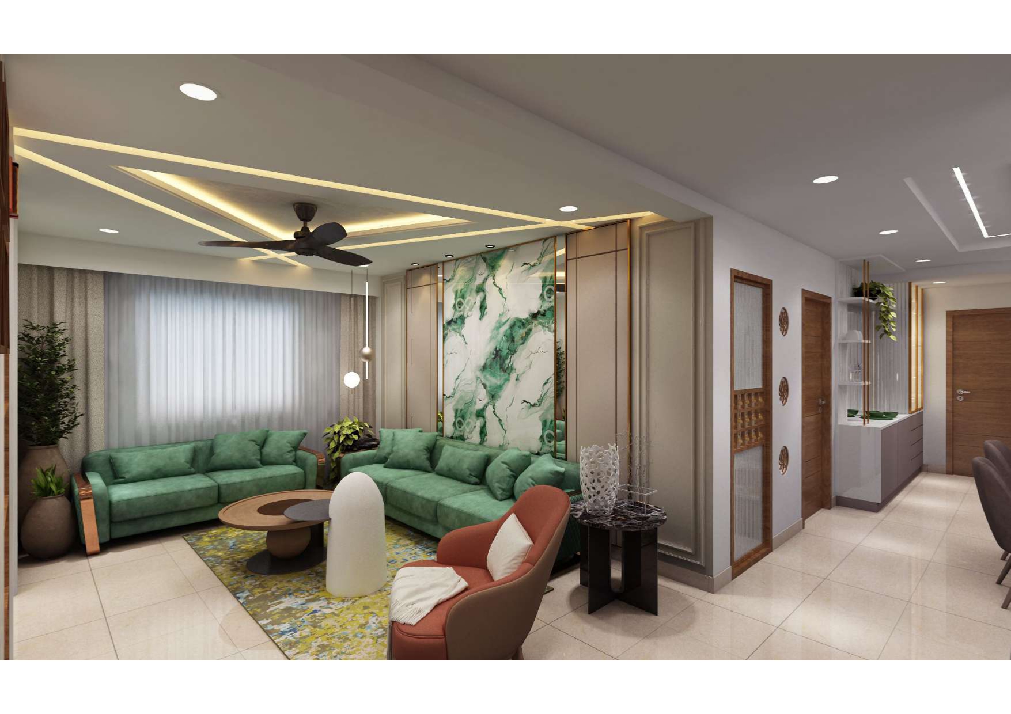
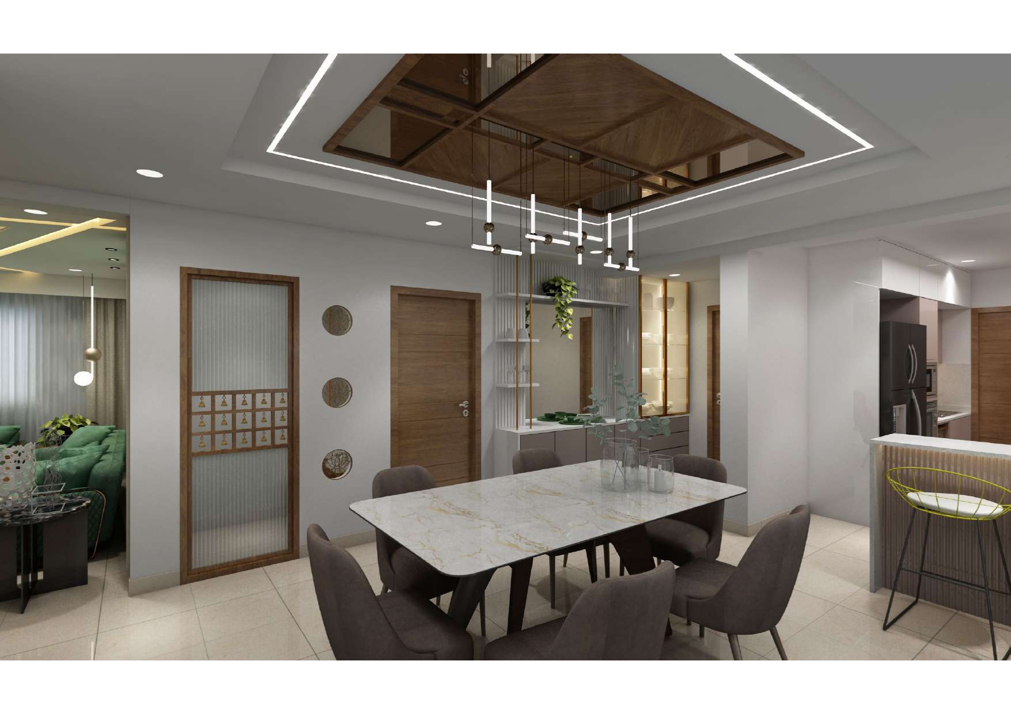
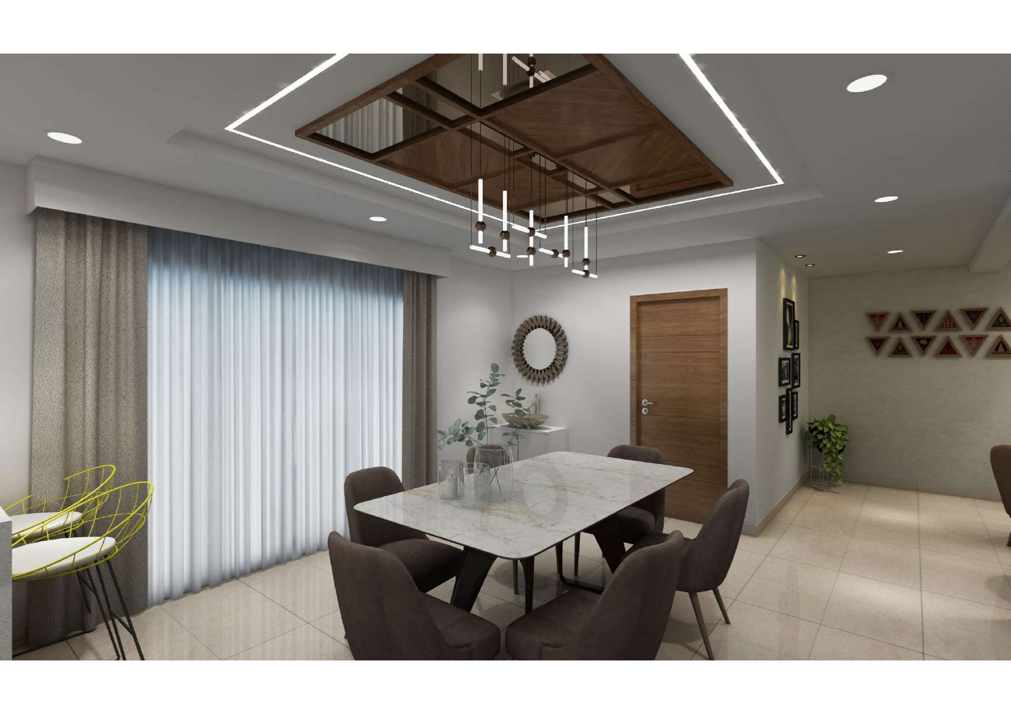
The Myla Srinivas residence at Jains Carlton Creek is a refined apartment interior project designed to combine contemporary aesthetics with comfortable family living. The available space was carefully planned to improve functionality while retaining a sense of openness.
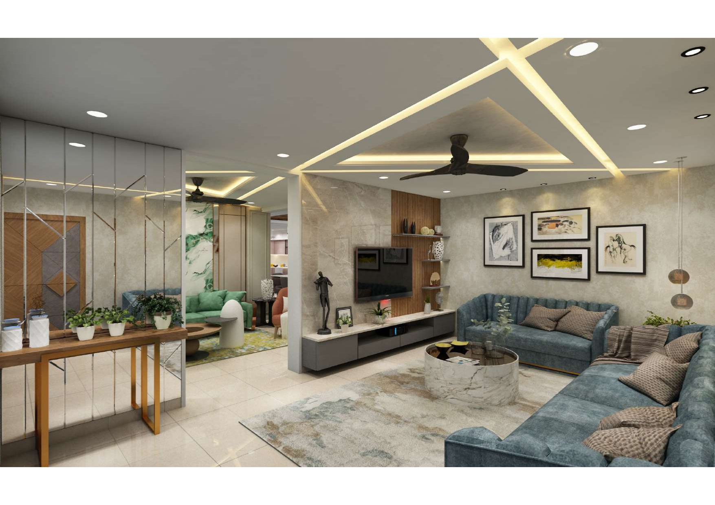
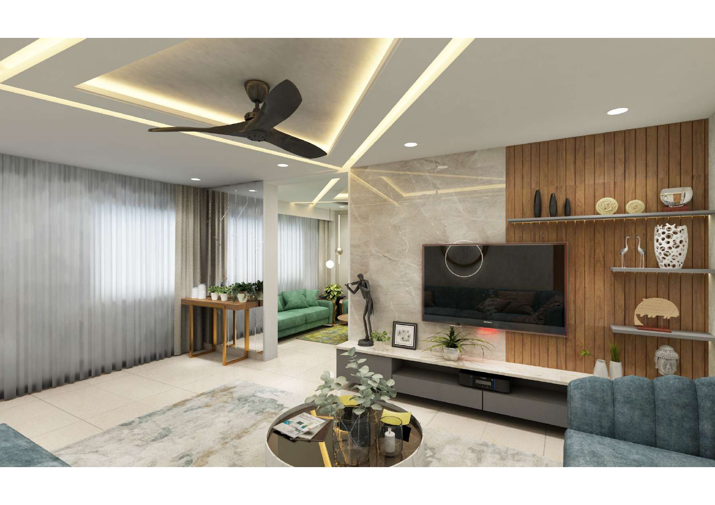
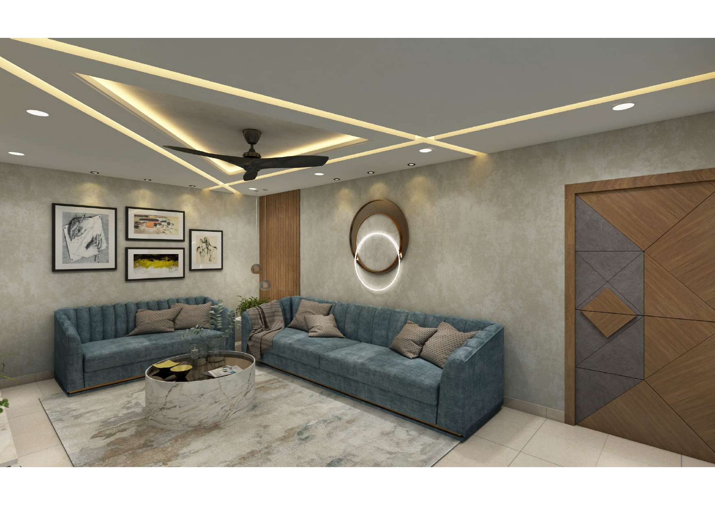
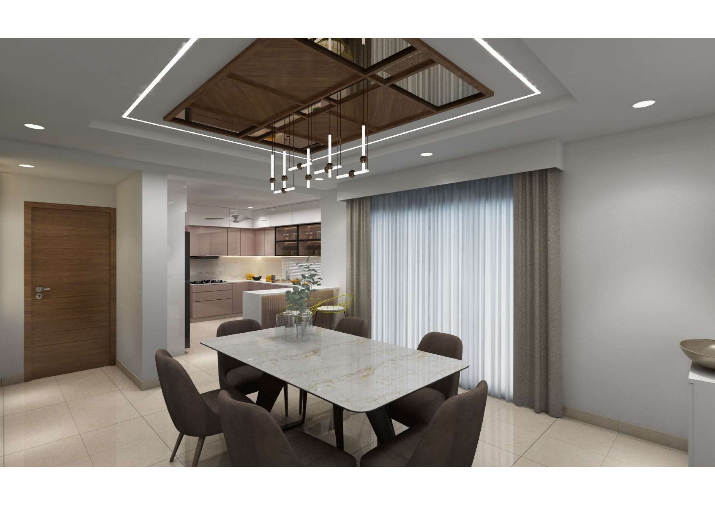
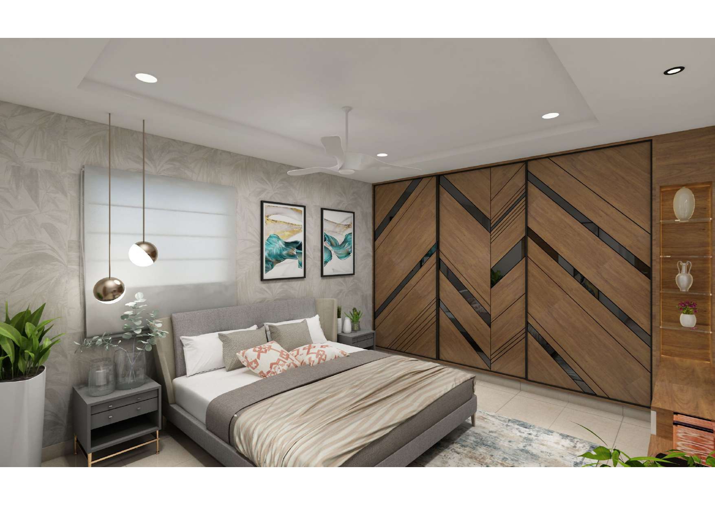
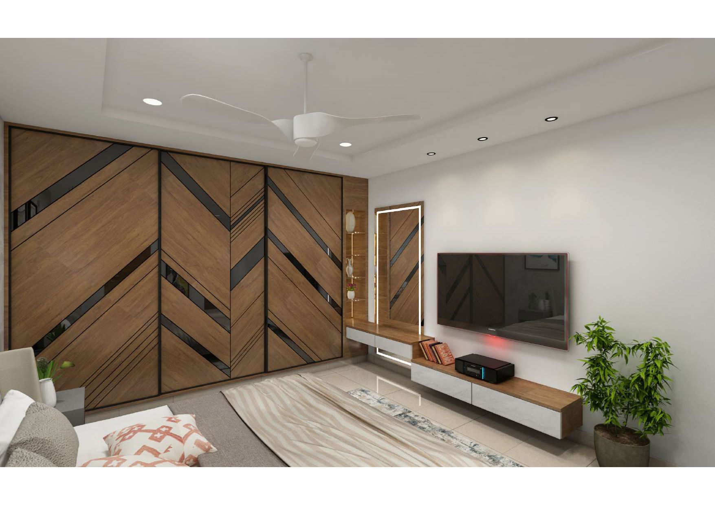
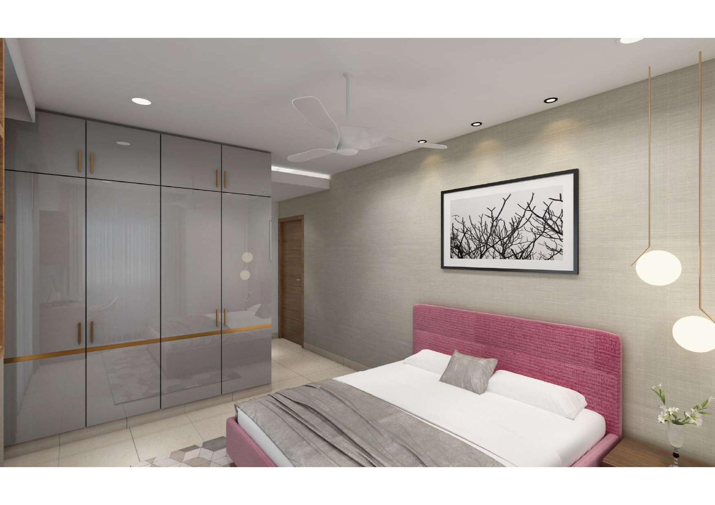
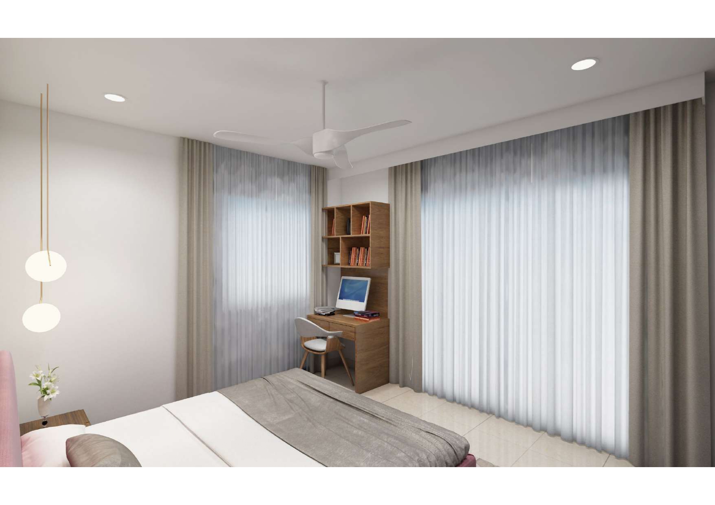
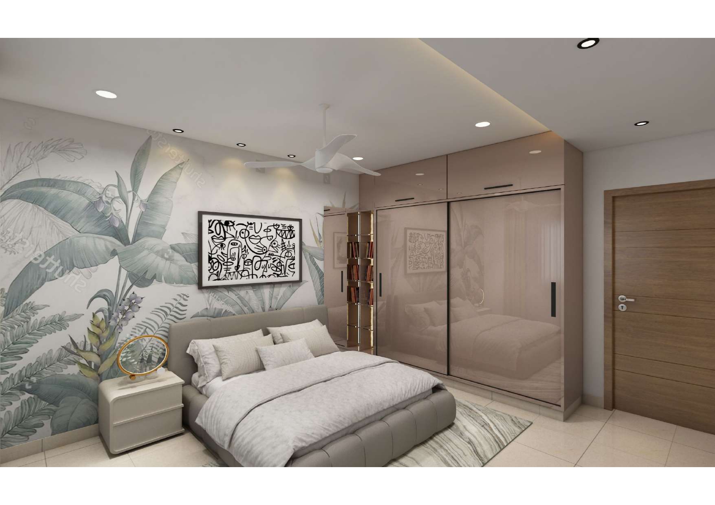
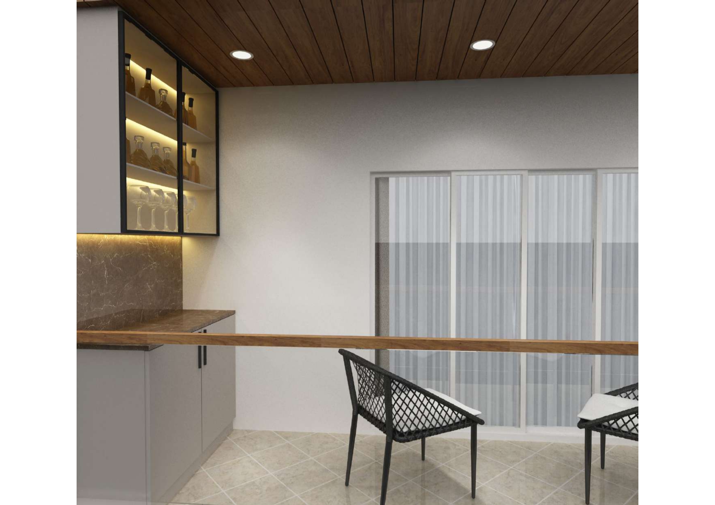
Custom storage, modular furniture, feature walls and layered lighting were integrated throughout the home. A restrained material palette creates visual continuity while allowing individual rooms to retain their own character.
How We Executed This Project
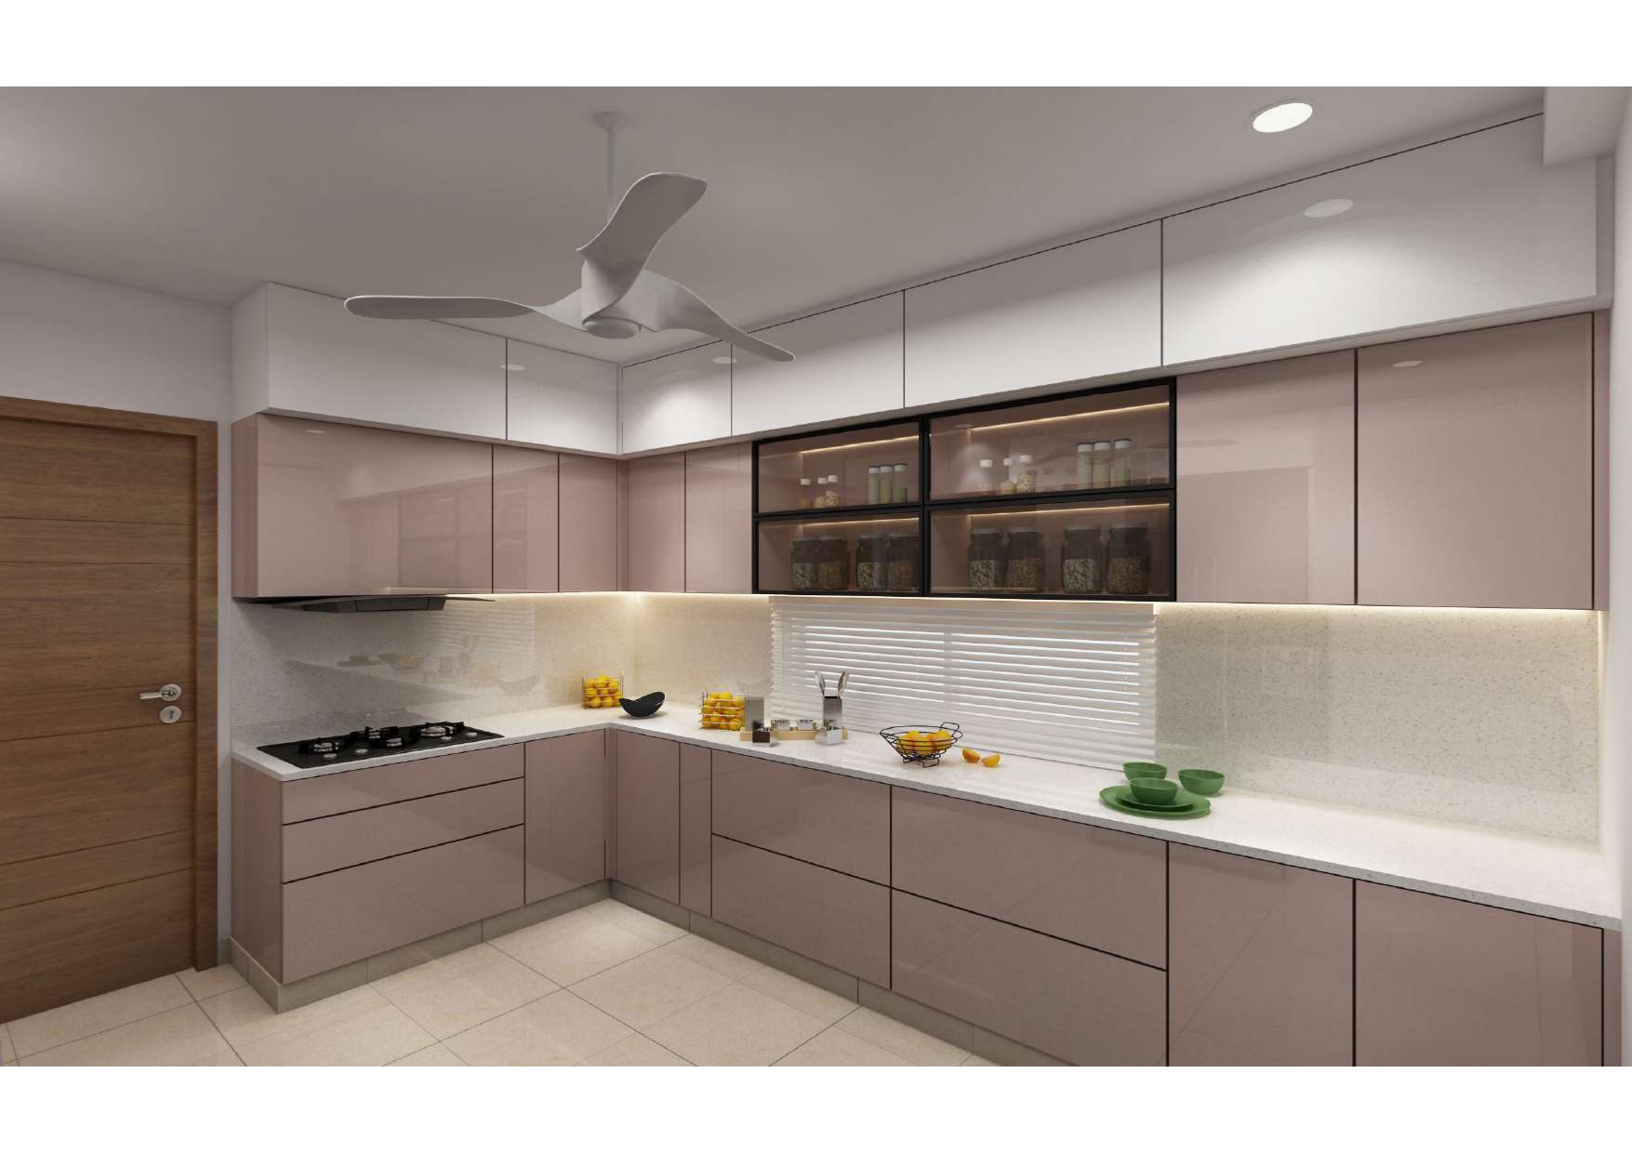
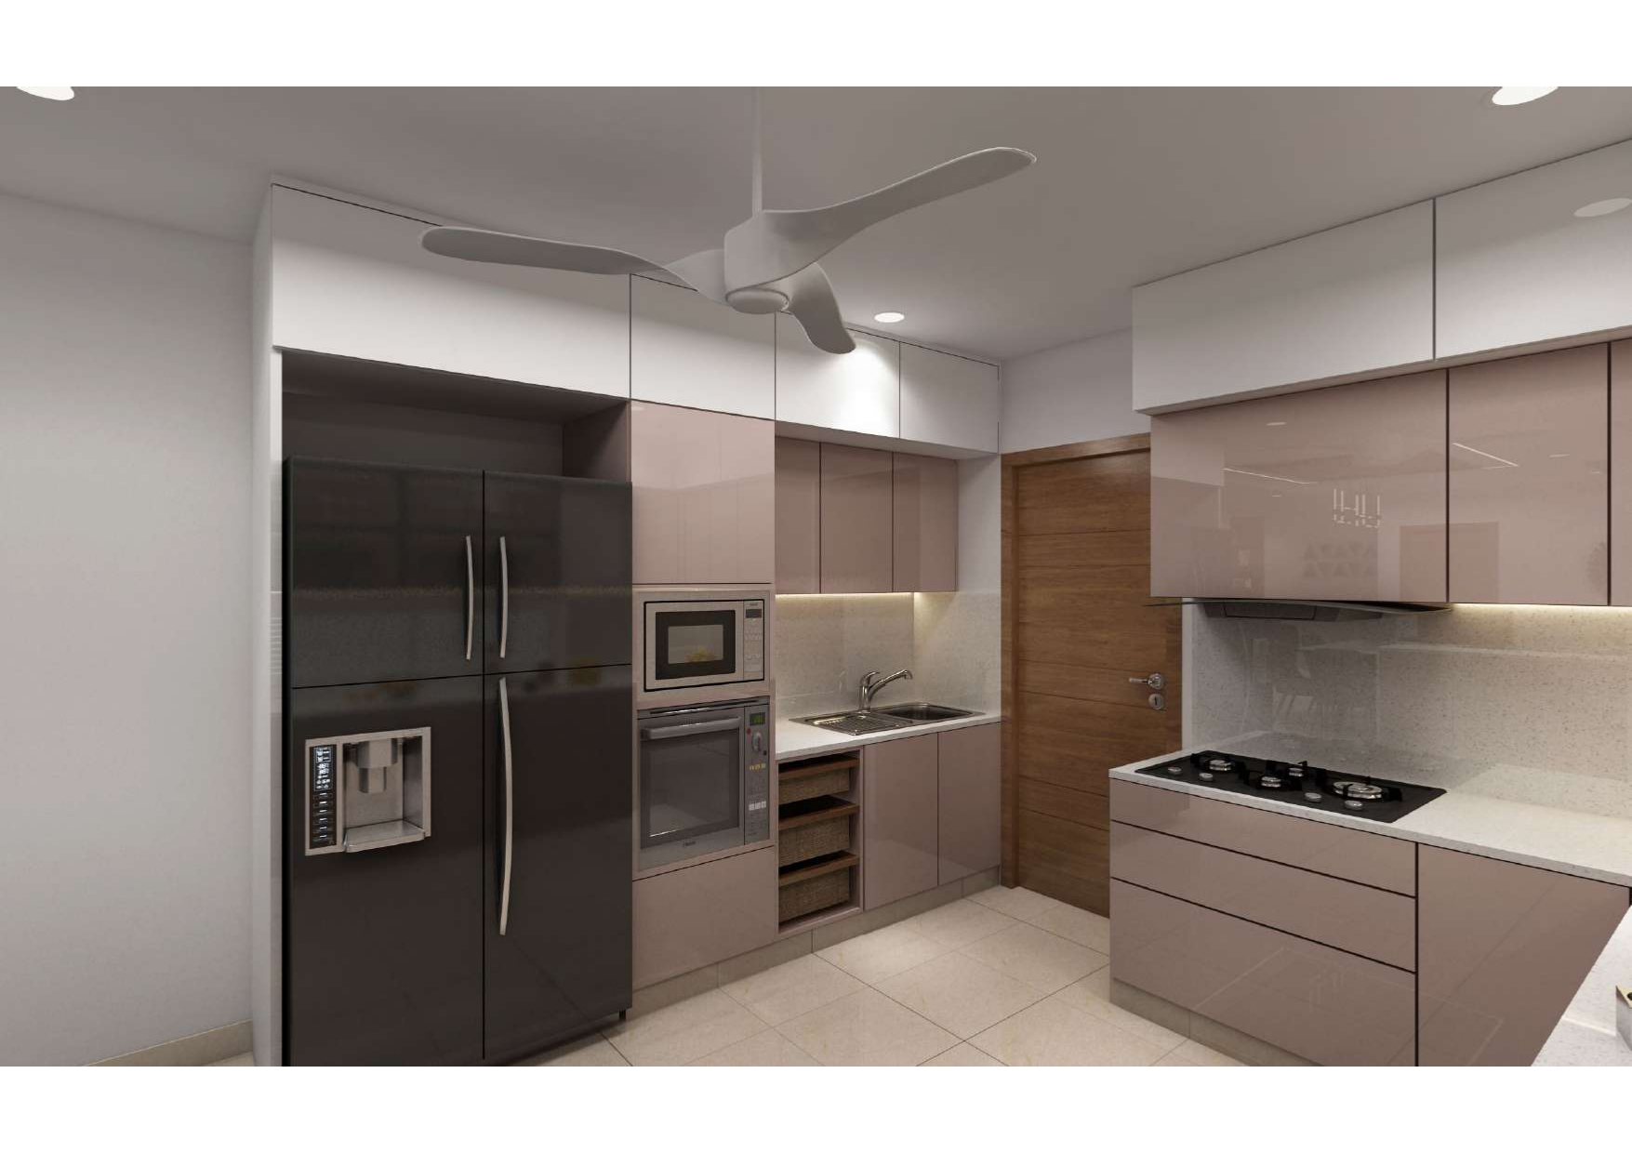
Aditya Design Spaces handled interior planning and execution including modular kitchen, wardrobes, TV unit, false ceilings, lighting, wall treatments and furniture coordination. Detailed measurements and site coordination ensured accurate installation within the existing apartment structure.
• Contemporary living room
• Custom TV and feature wall
• Modular kitchen
• Full-height wardrobes
• Designer false ceilings
• Ambient and accent lighting
• Space-efficient storage
Project Gallery