Ramadevi — Residential Villa in Bachupally
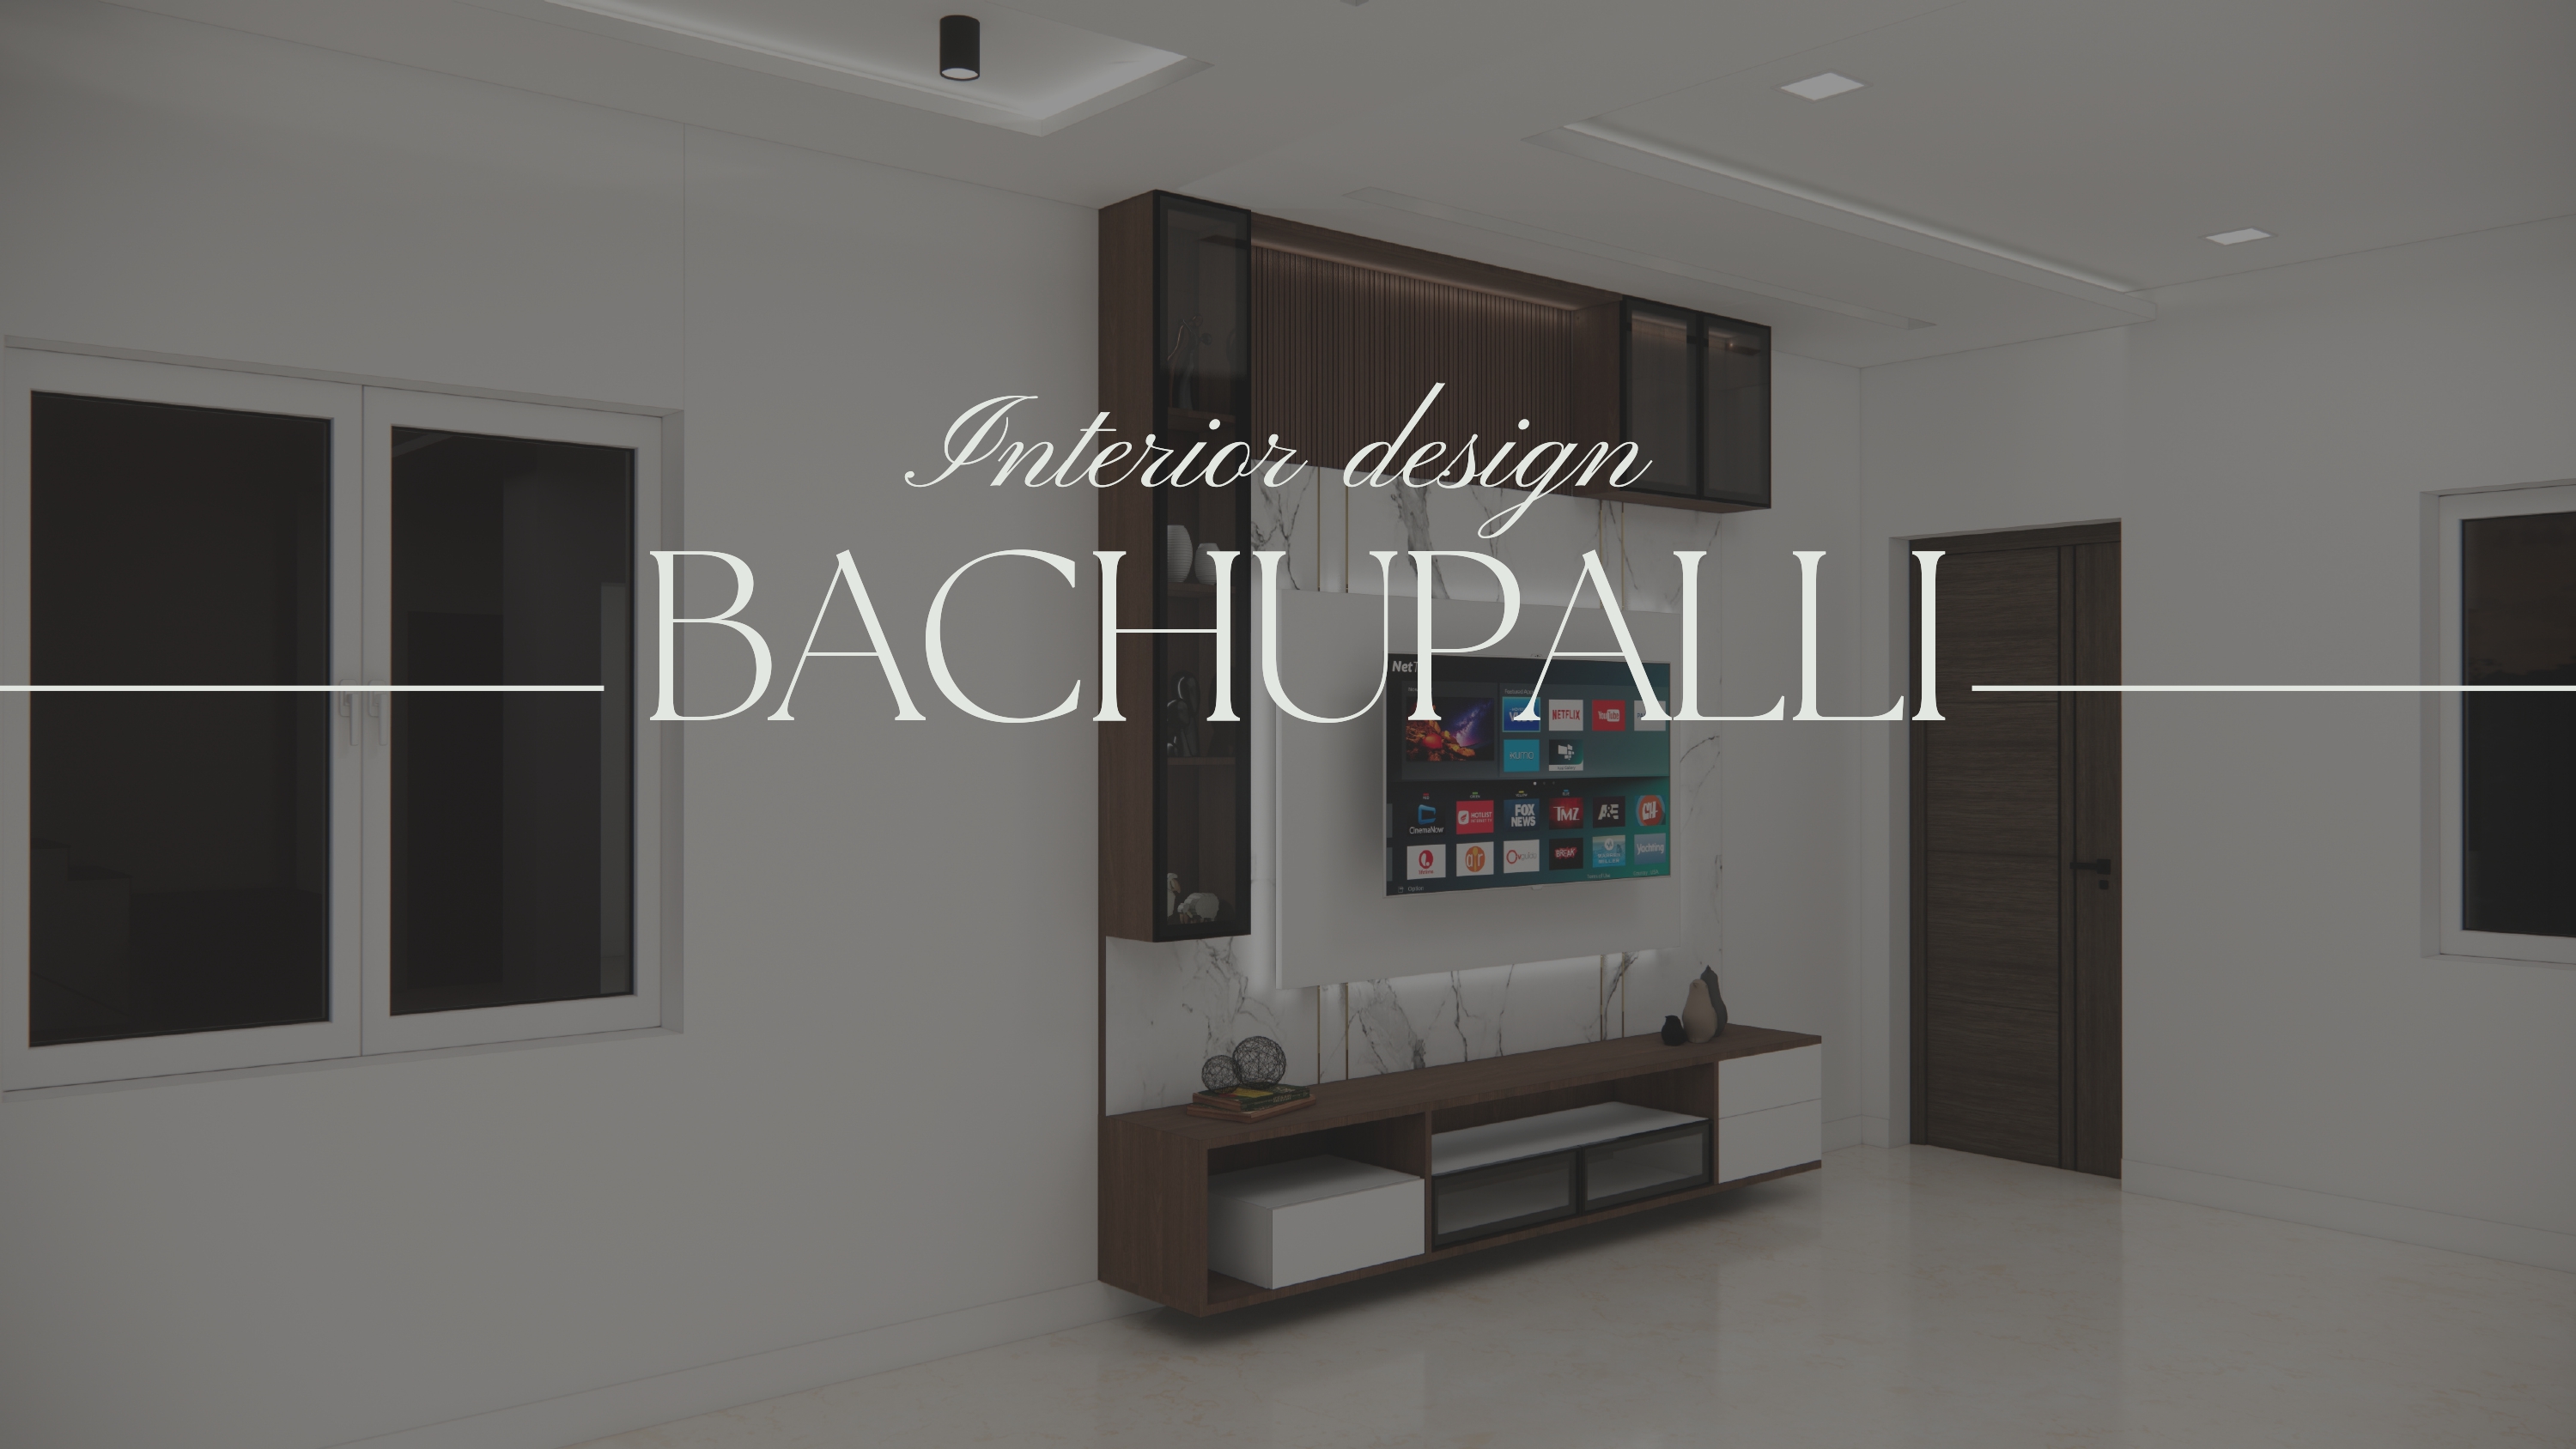
The Ramadevi residence at APR Bachupally was planned as a modern family home with efficient space utilization and a comfortable contemporary atmosphere. The project combines practical planning with carefully selected interior finishes.
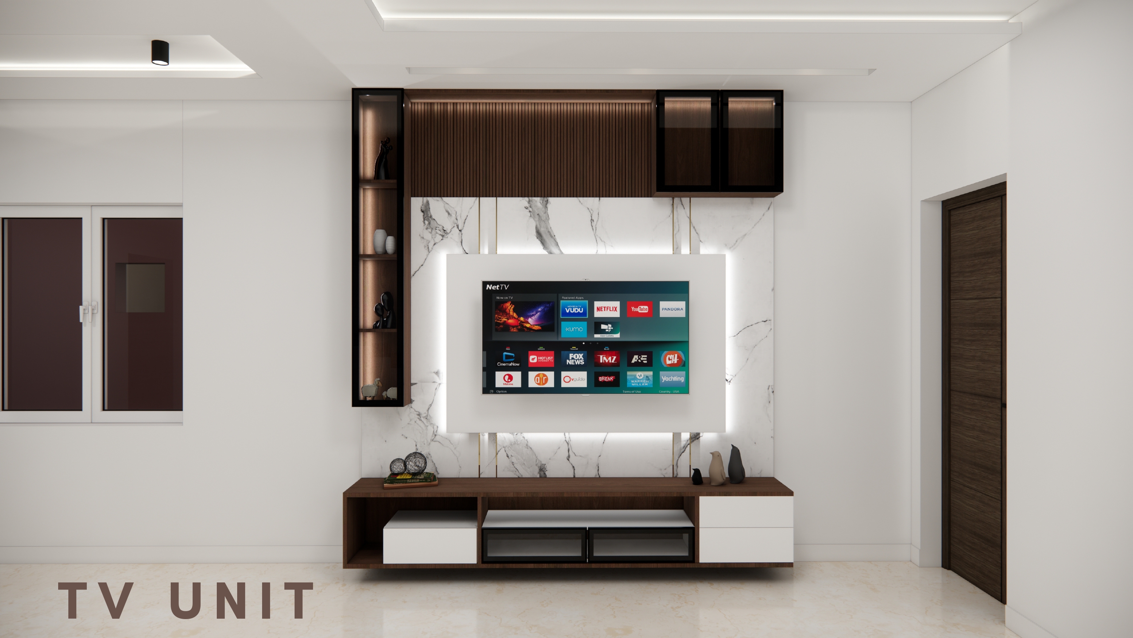
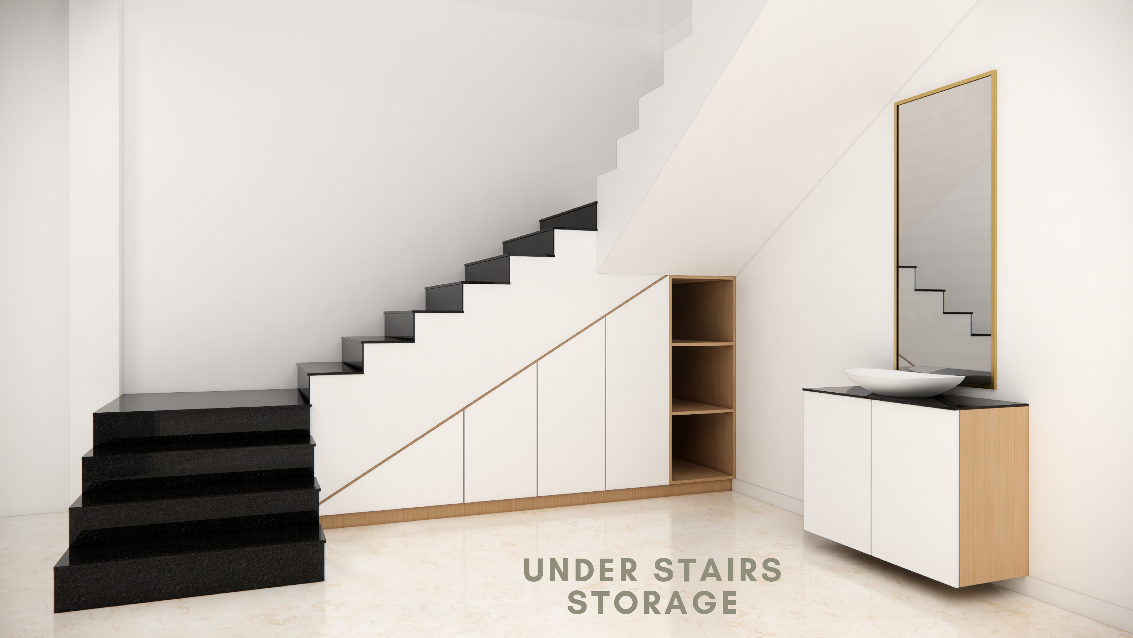
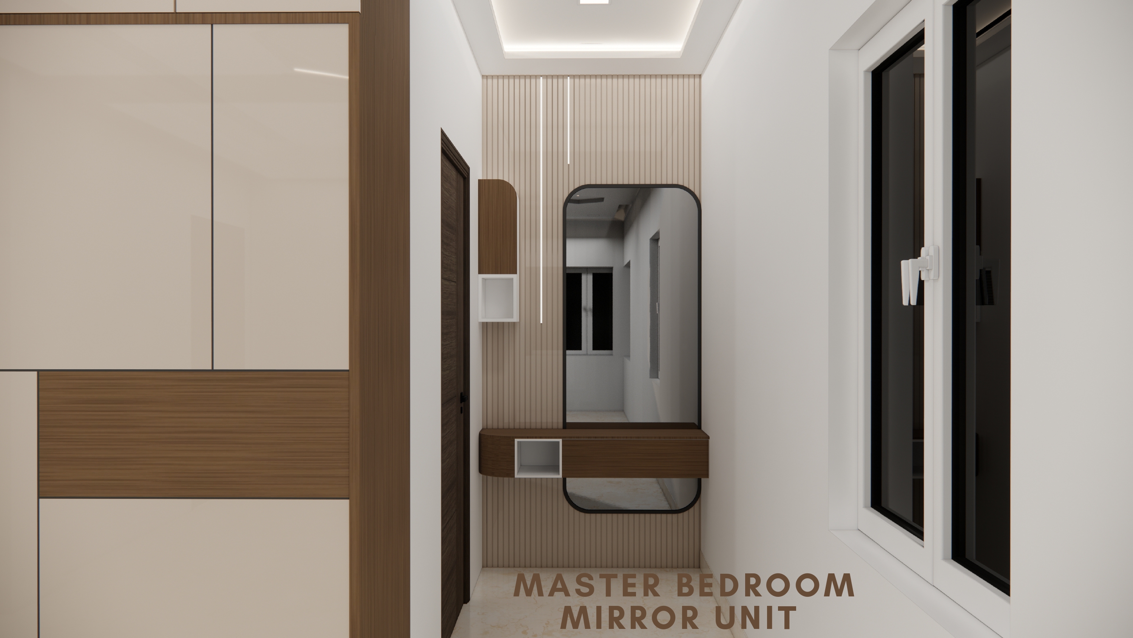
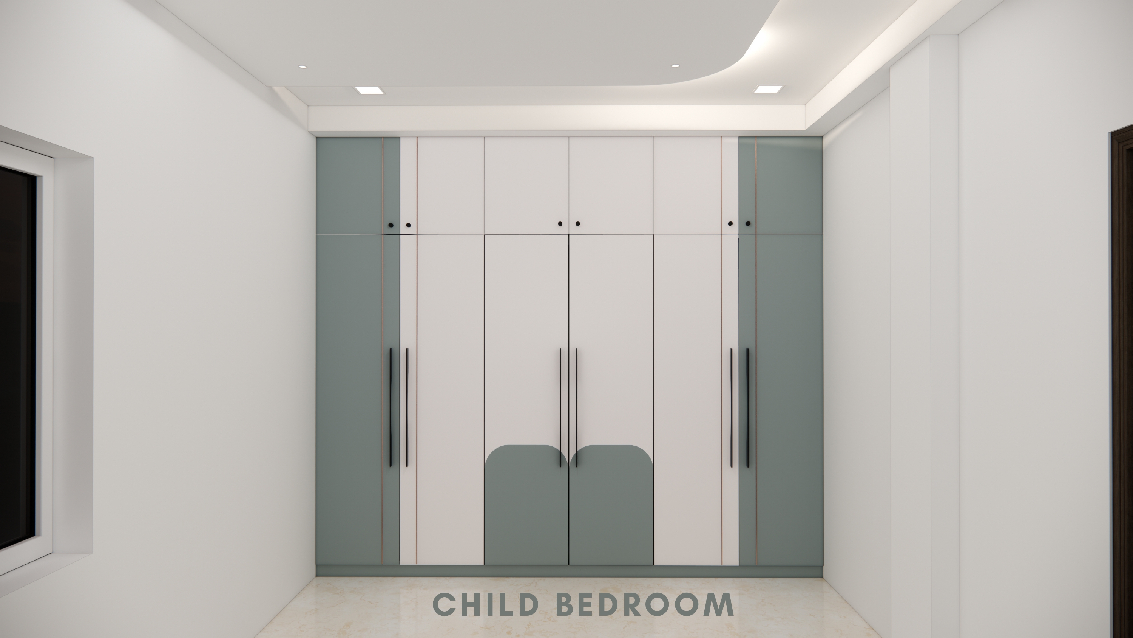
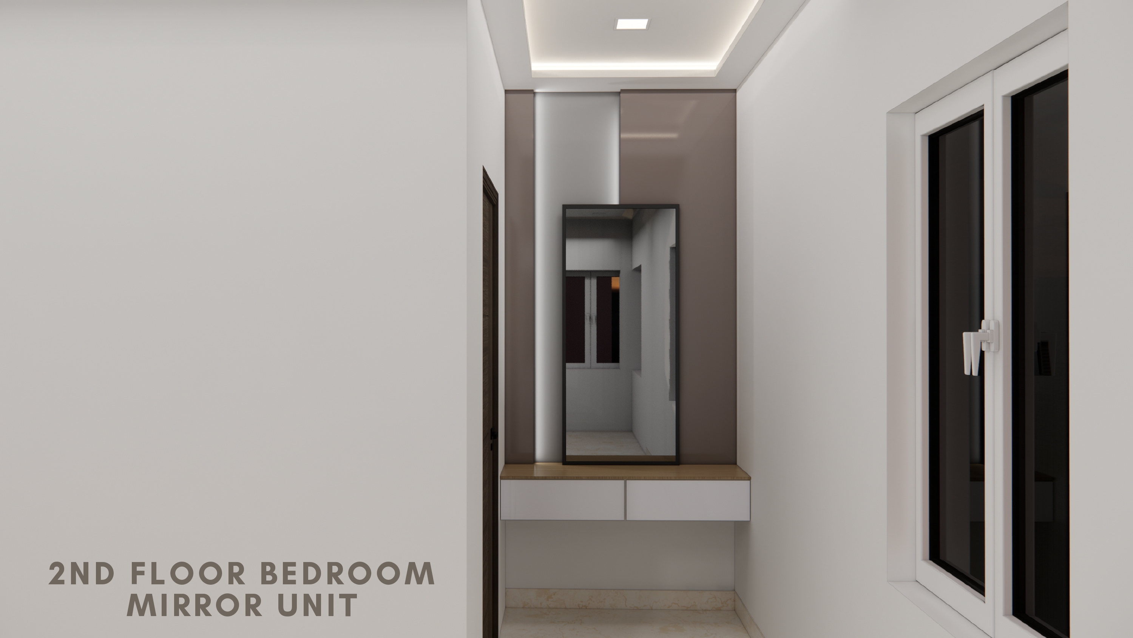
The interiors feature a balanced combination of warm materials, premium flooring, custom storage and integrated lighting. Each room was planned to provide functional use while maintaining visual continuity throughout the residence.
How We Executed This Project
Aditya Design Spaces coordinated civil and interior works including flooring, electrical services, false ceiling, painting, modular kitchen, wardrobes, lighting and decorative finishes. Execution was carried out through coordinated site planning and stage-wise quality inspections.
• Modern family residence
• Efficient space planning
• Contemporary living room
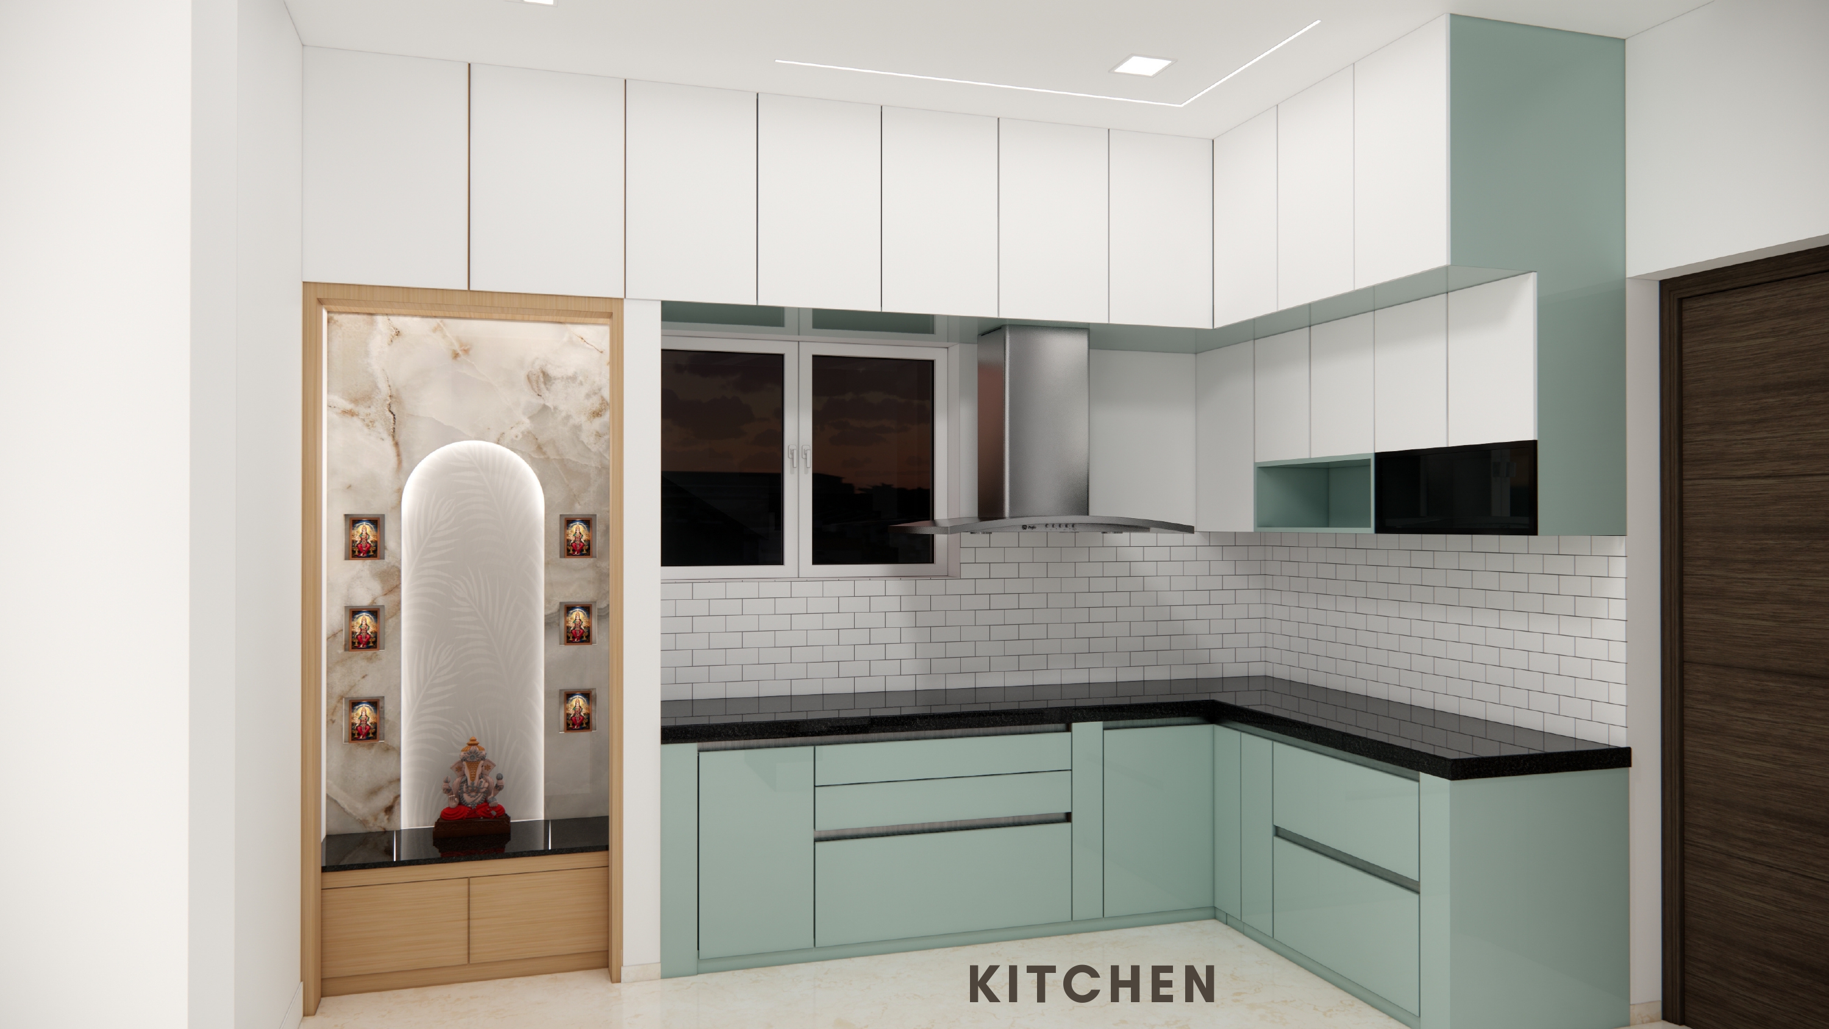
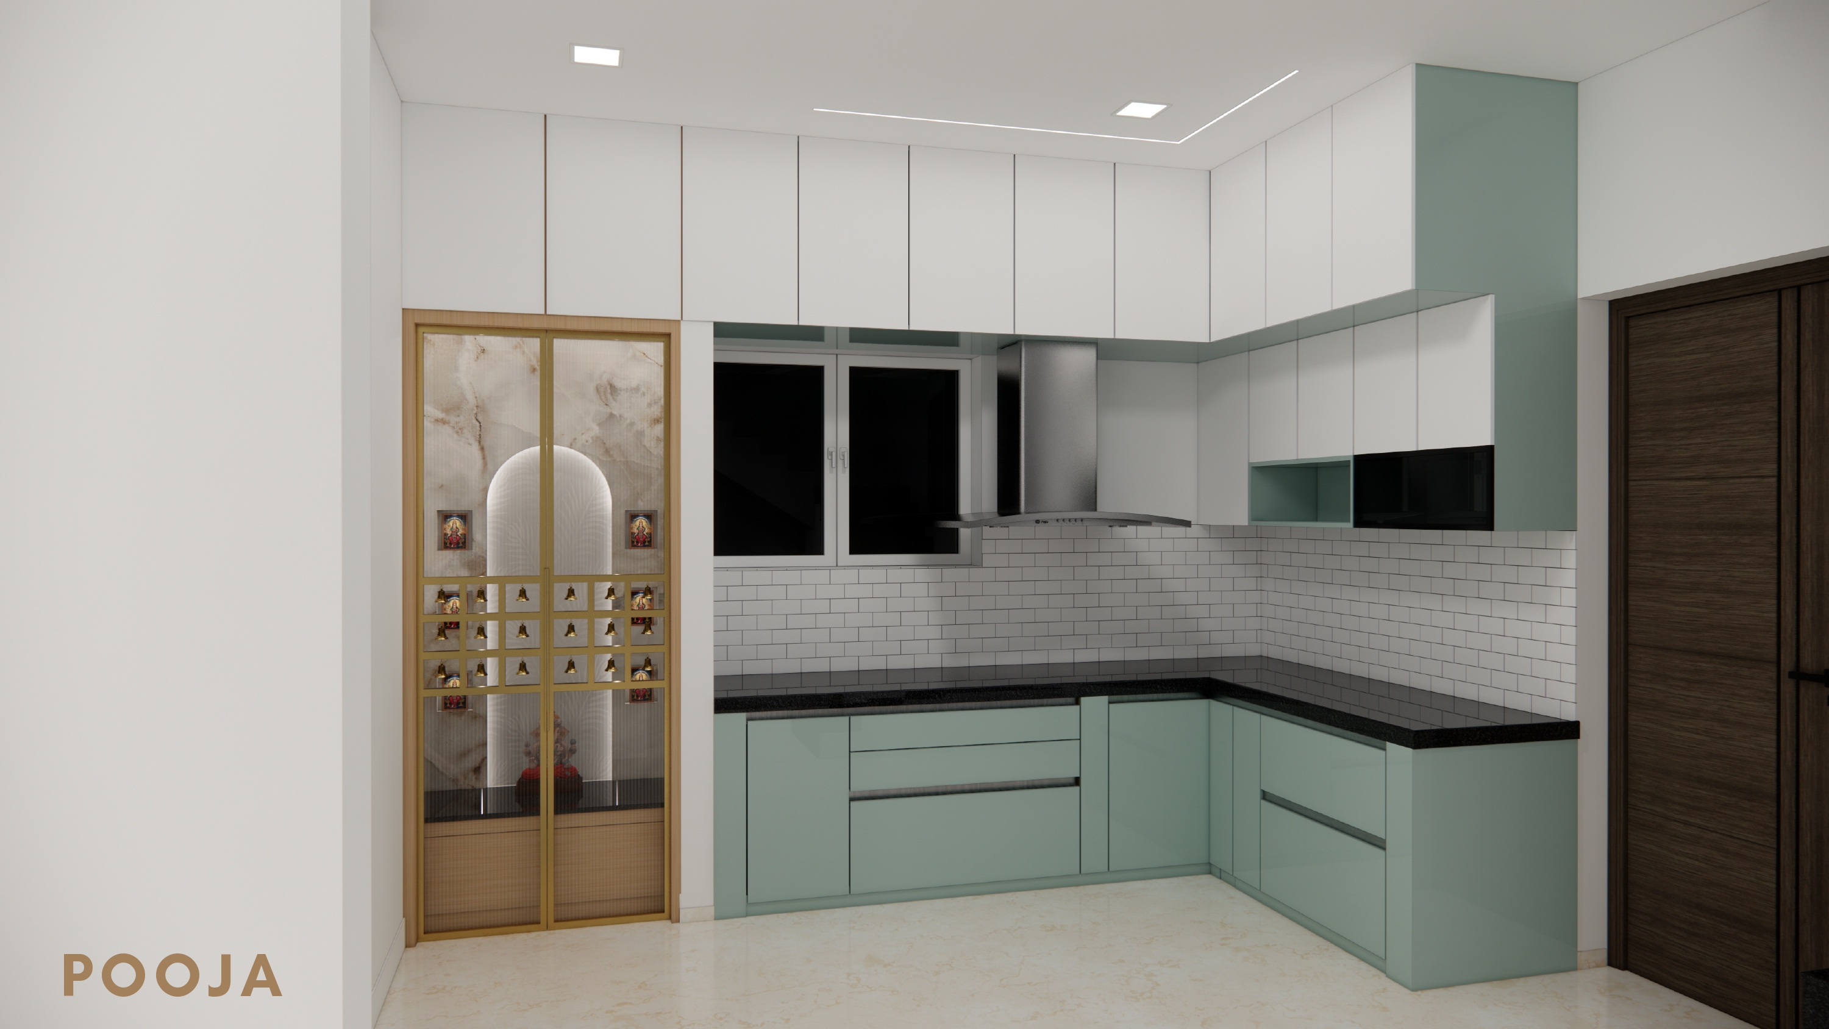
• Functional modular kitchen
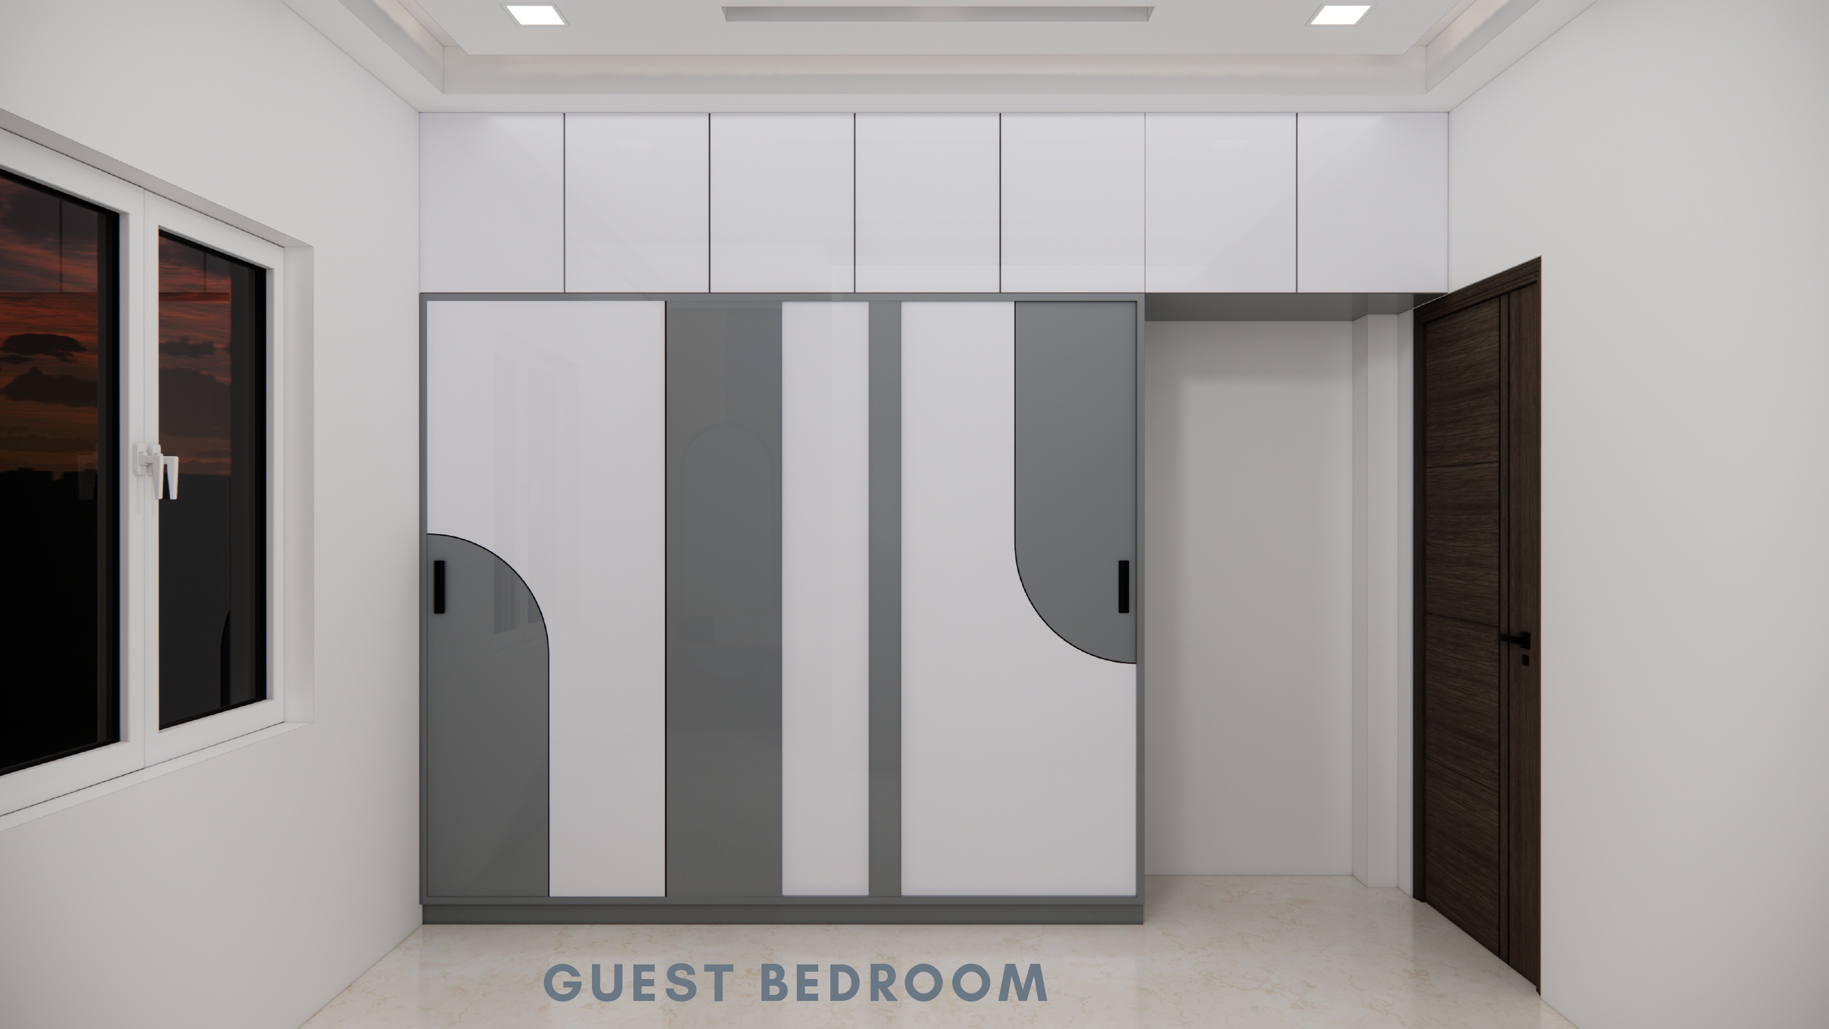
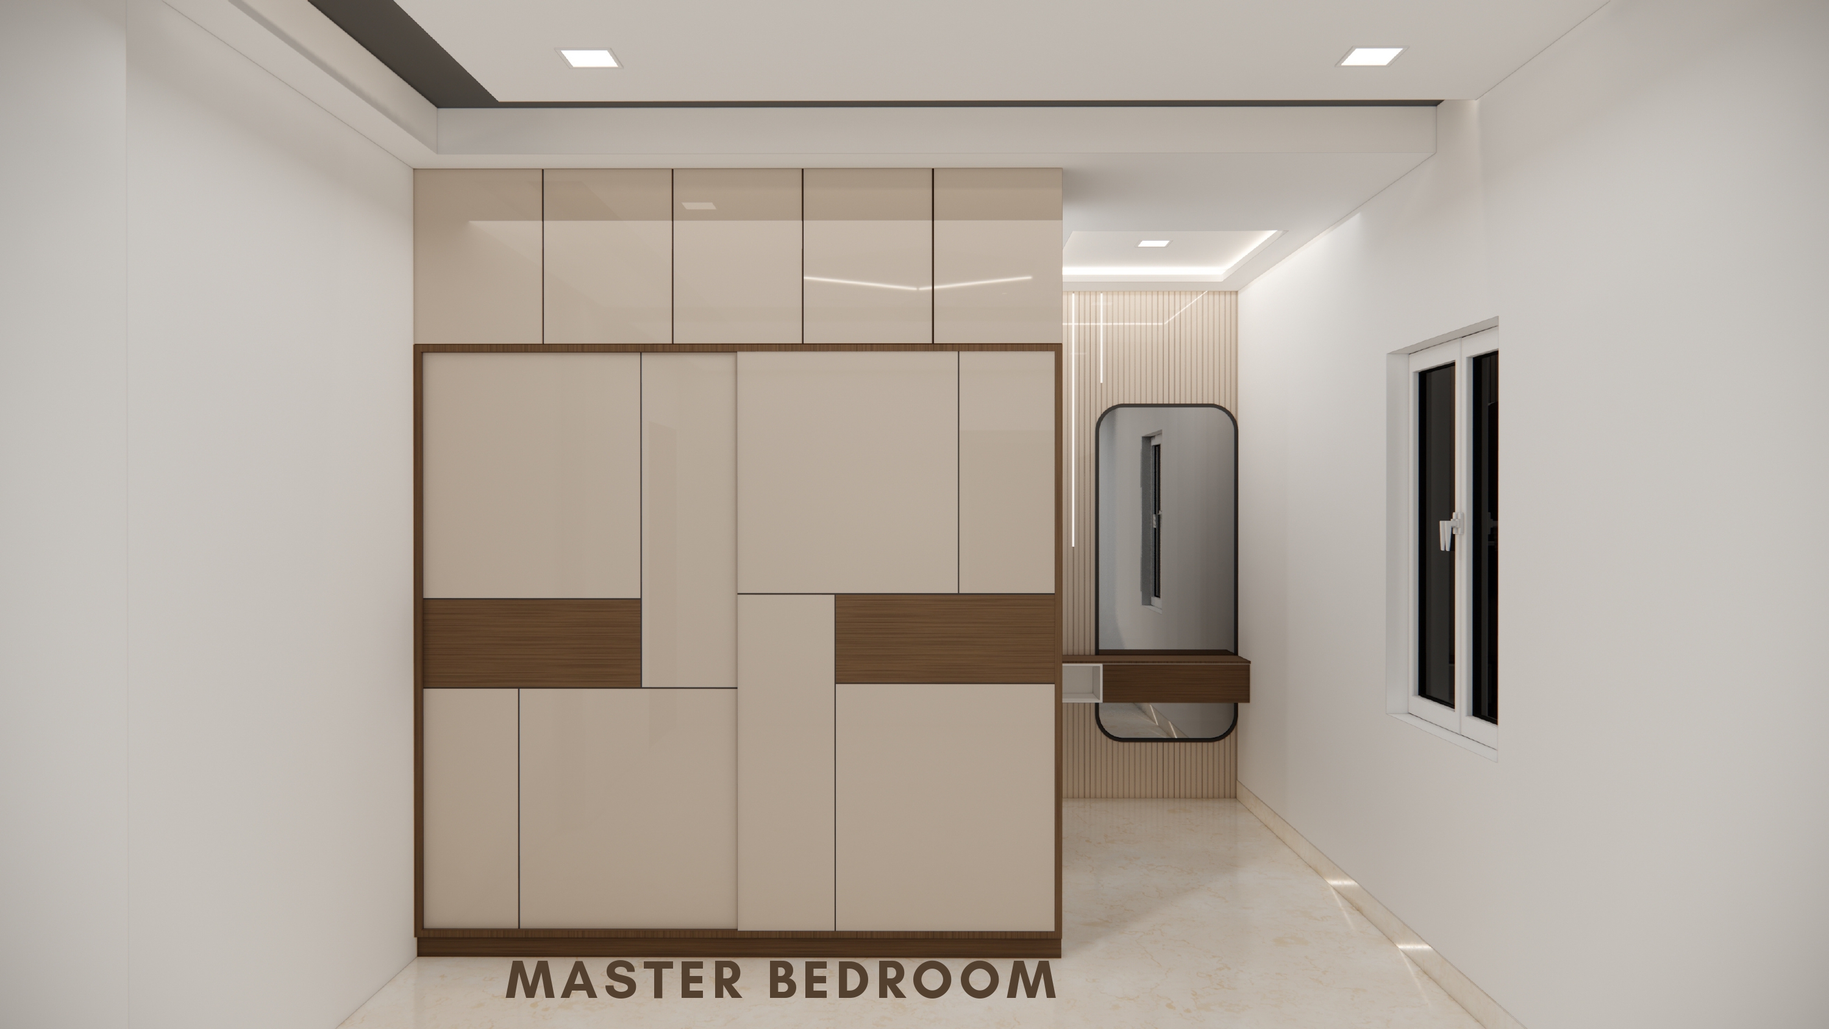
• Custom wardrobes
• Designer false ceiling
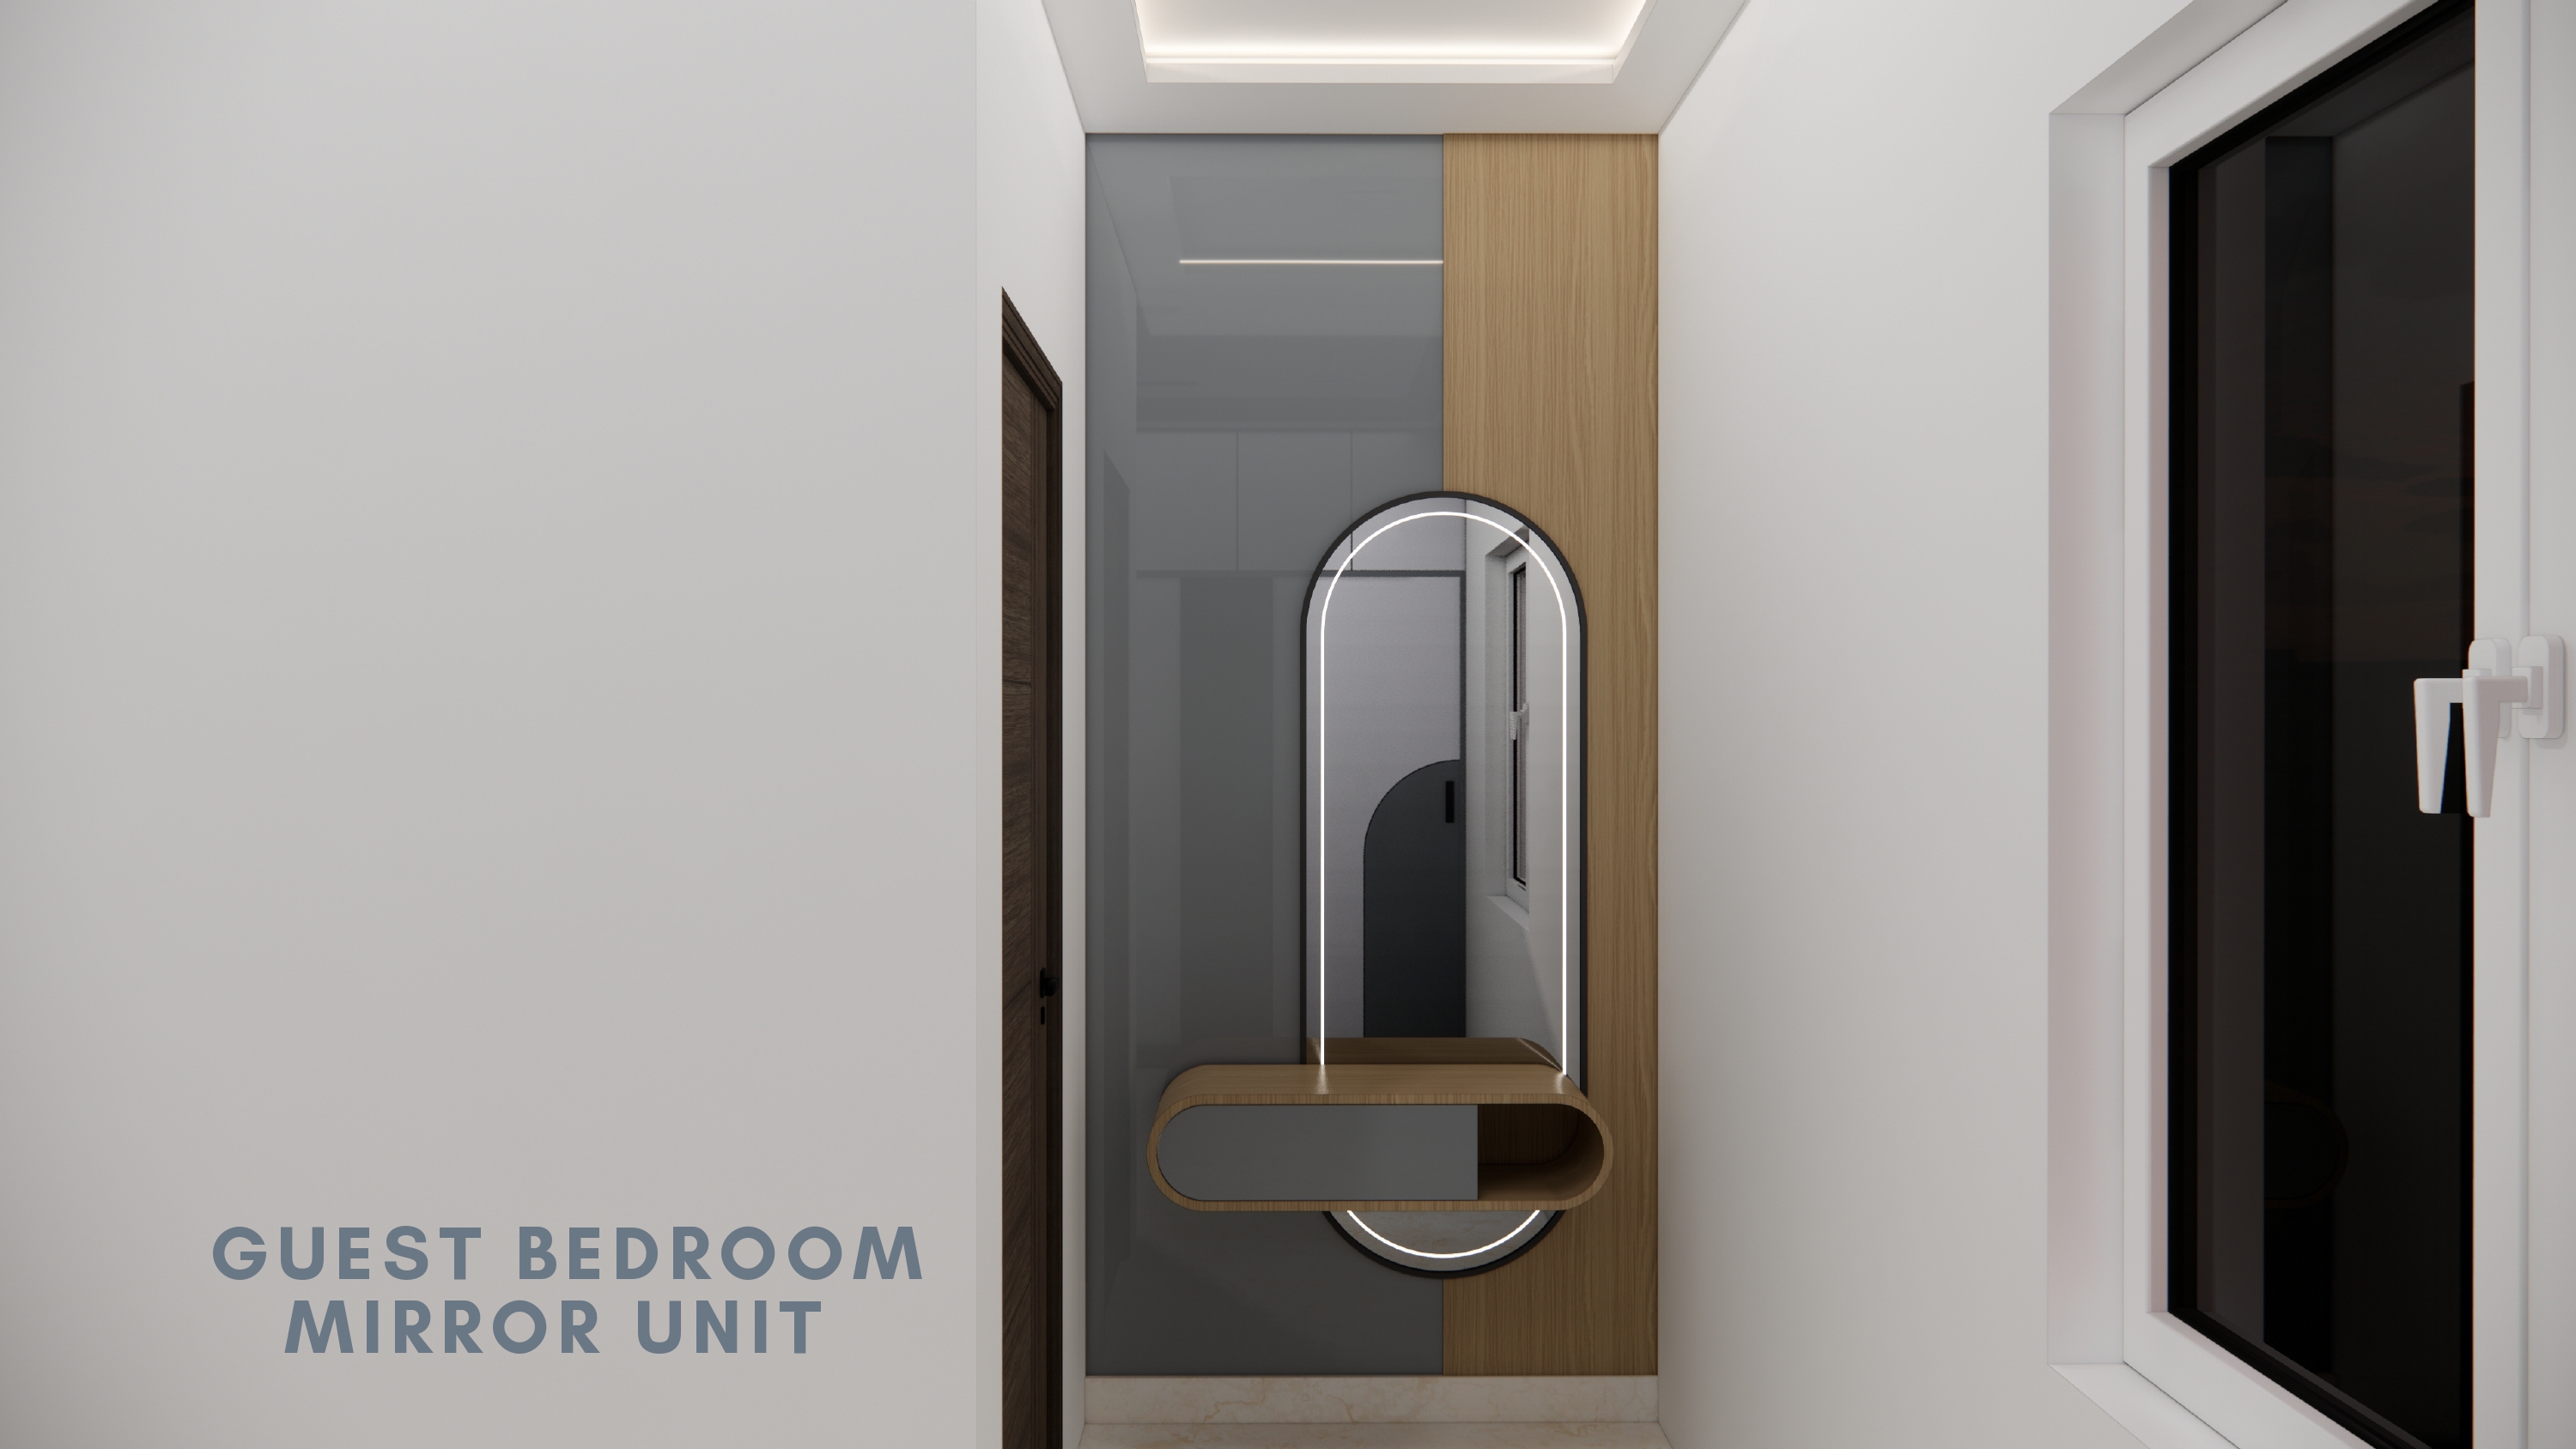
• Feature lighting
• Premium wall and floor finishes
• Efficient space planning
• Contemporary living room
• Functional modular kitchen
• Custom wardrobes
• Designer false ceiling
• Feature lighting
• Premium wall and floor finishes
Quality masonry and civil works; premium flooring; concealed electrical wiring; plumbing coordination; modular kitchen installation; custom joinery; gypsum false ceiling; premium paint and decorative finishing systems.
Execution quality was reviewed across electrical, plumbing, flooring, carpentry, ceiling and painting works. Final inspections were conducted before completion to ensure consistent workmanship and finishing quality.
The residence was handed over following final snag inspection and cleaning. Maintenance recommendations were provided for completed interiors and installations, along with post-handover support.
Project Gallery