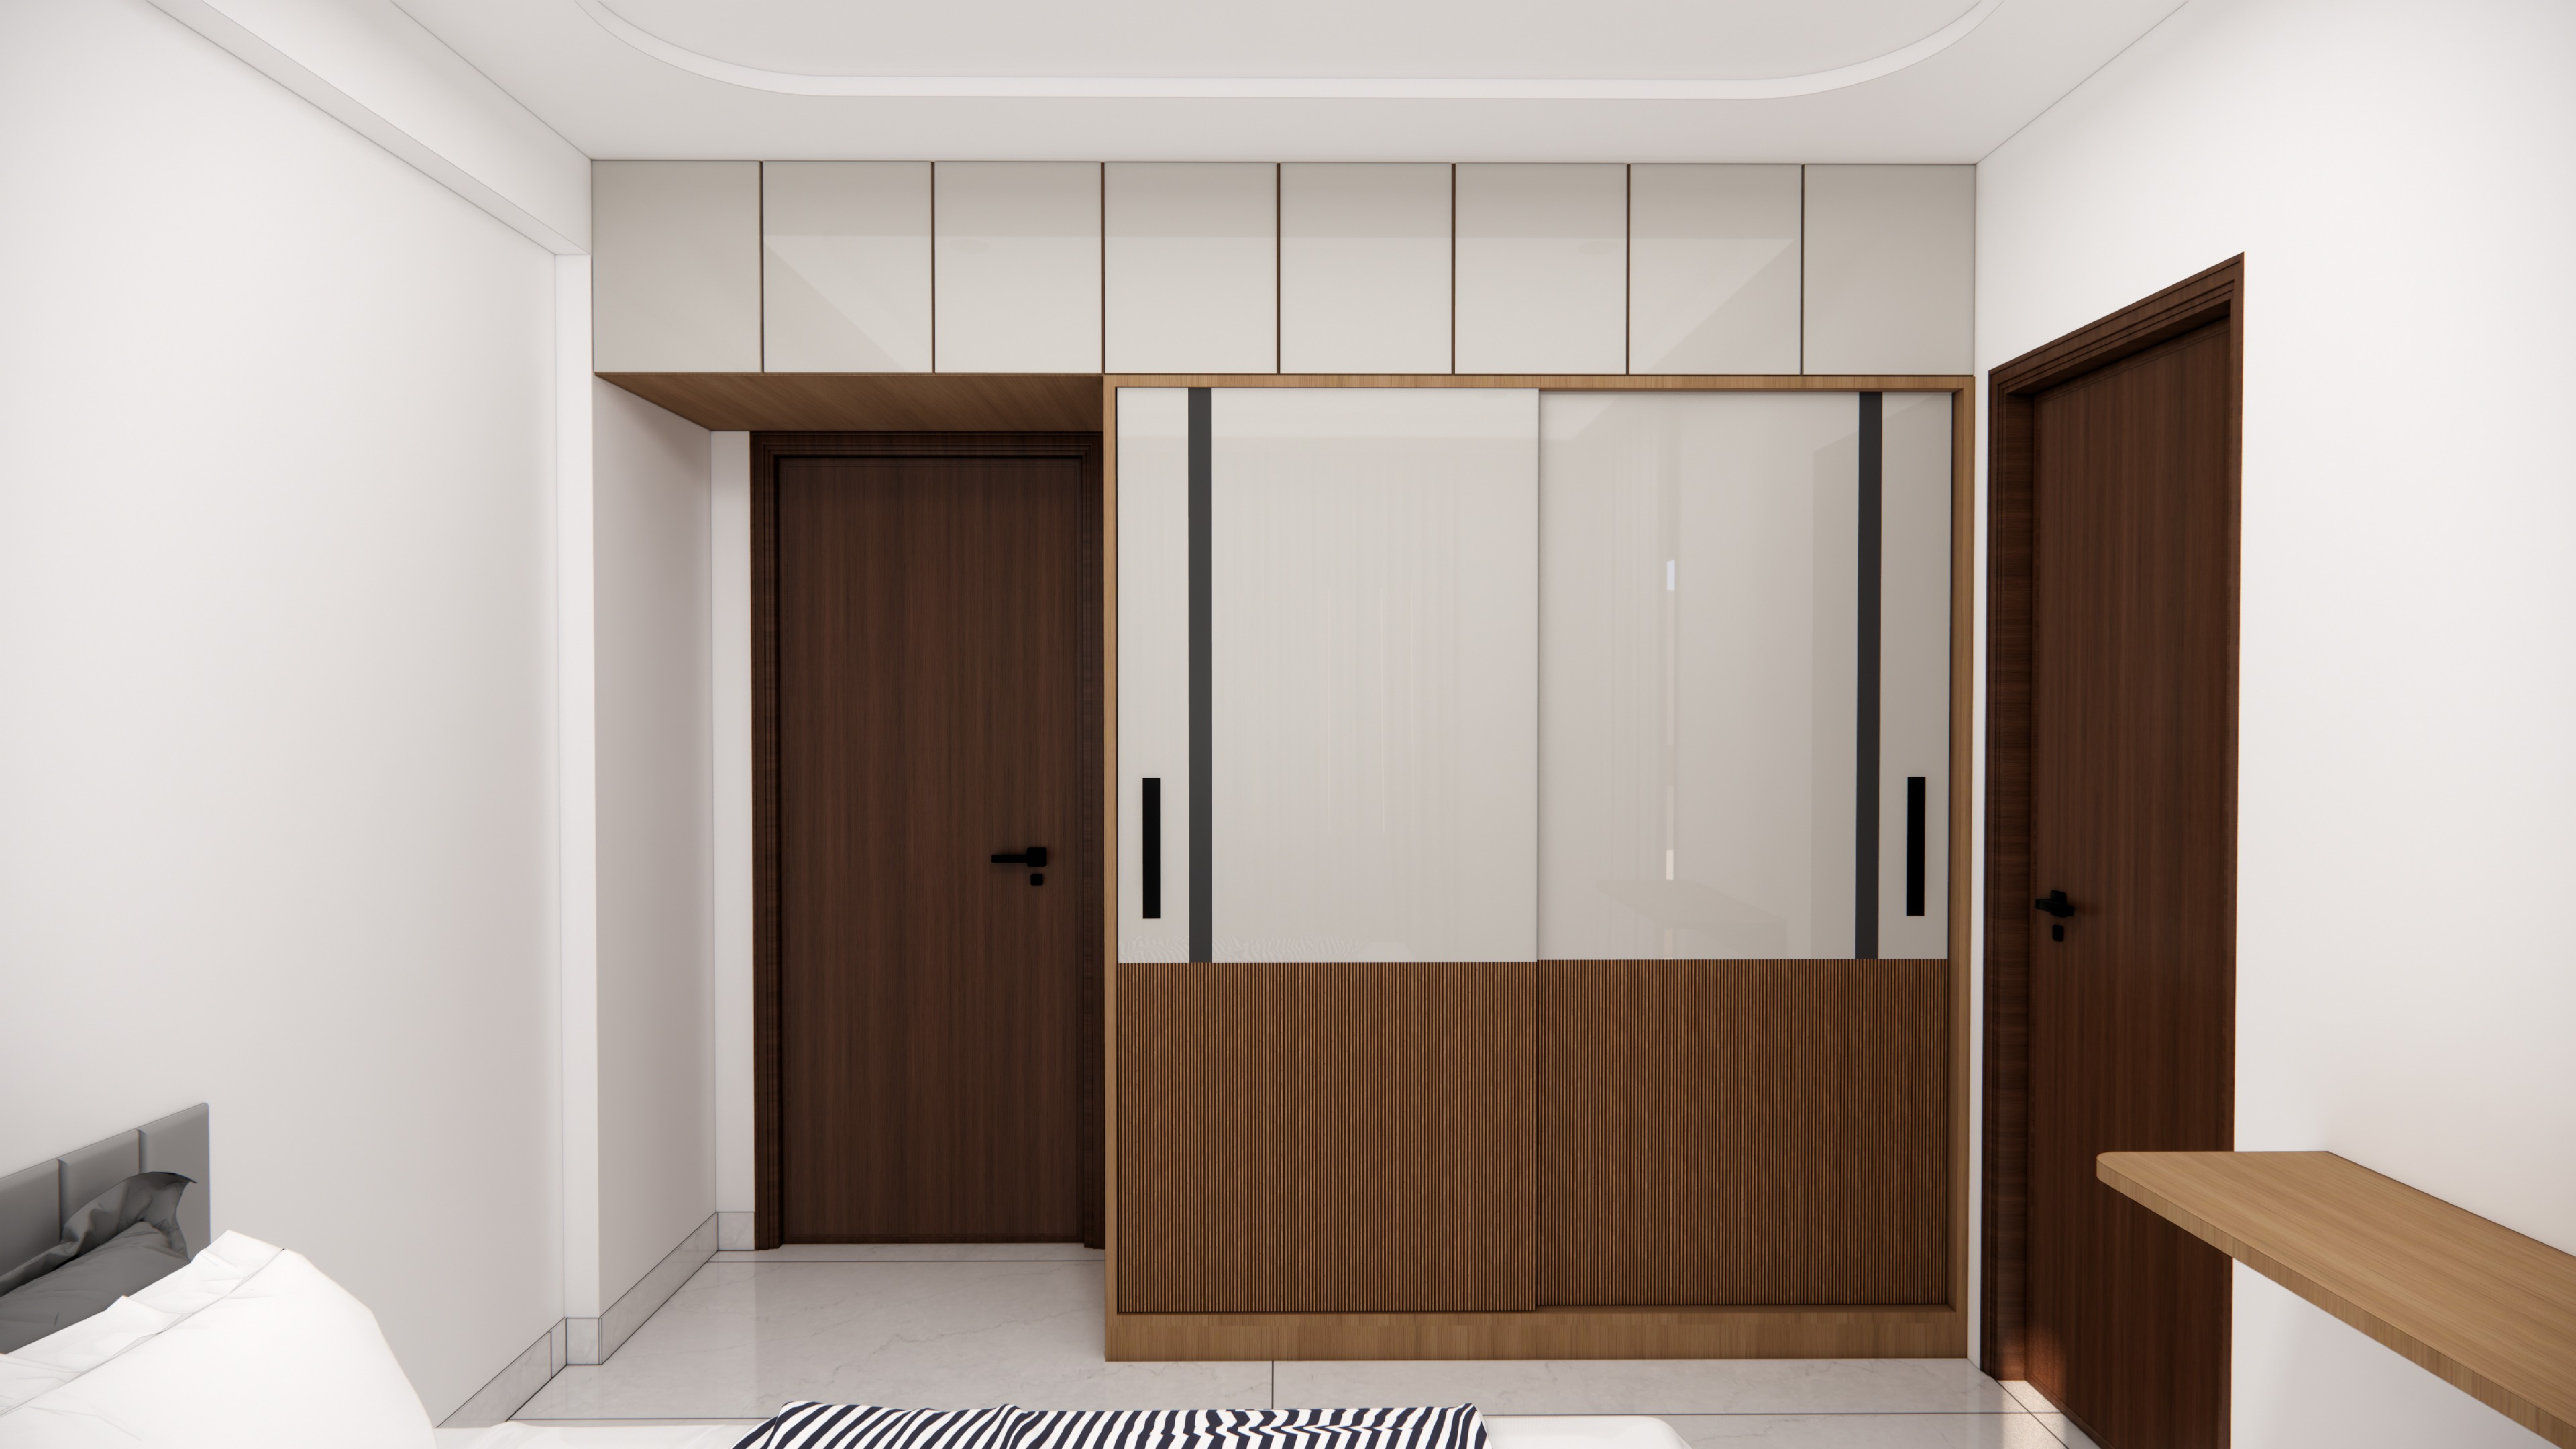
K. Balaji Aroha — Luxury Residential Project
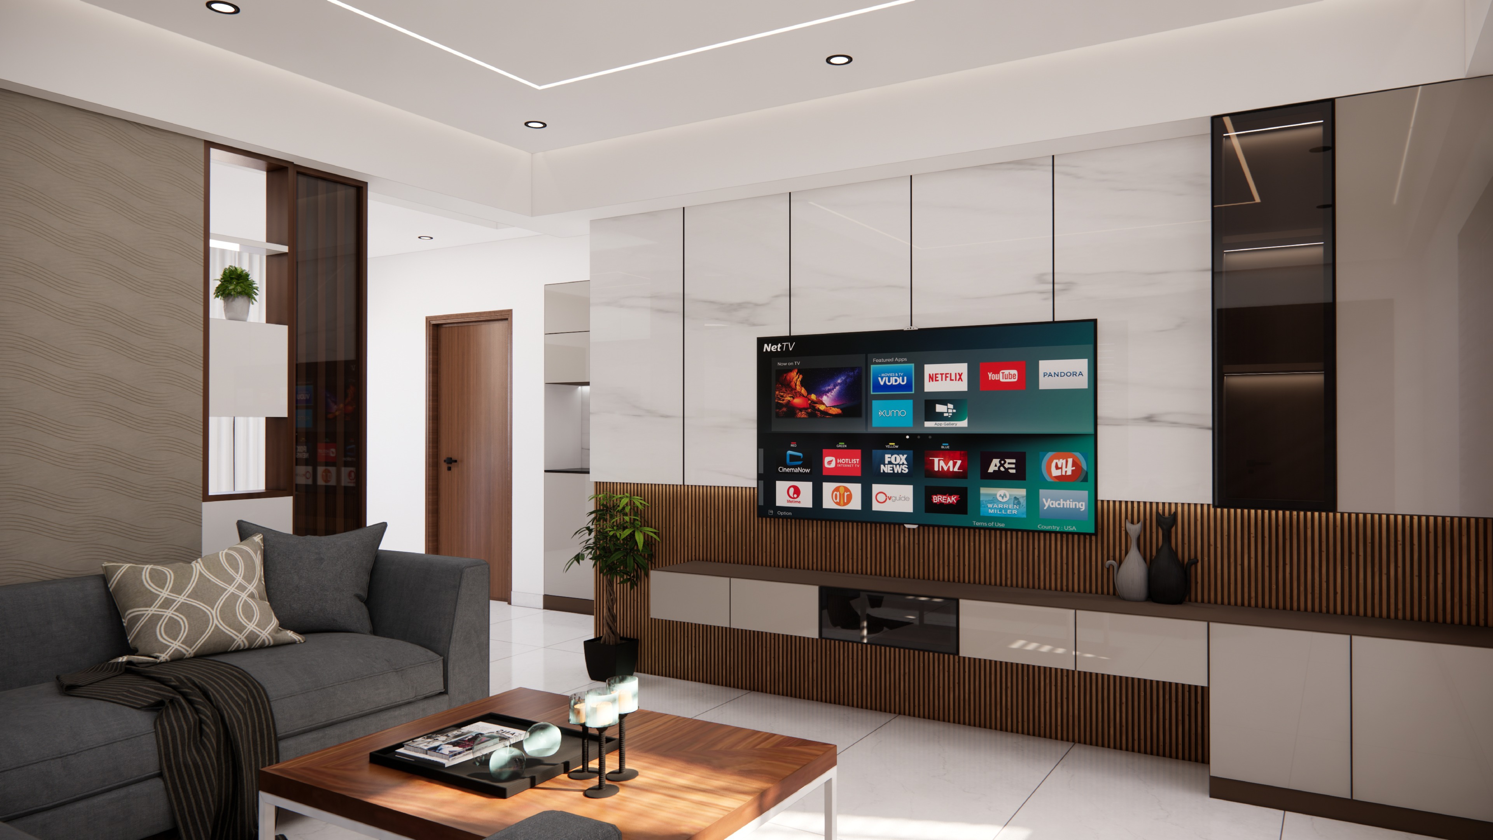
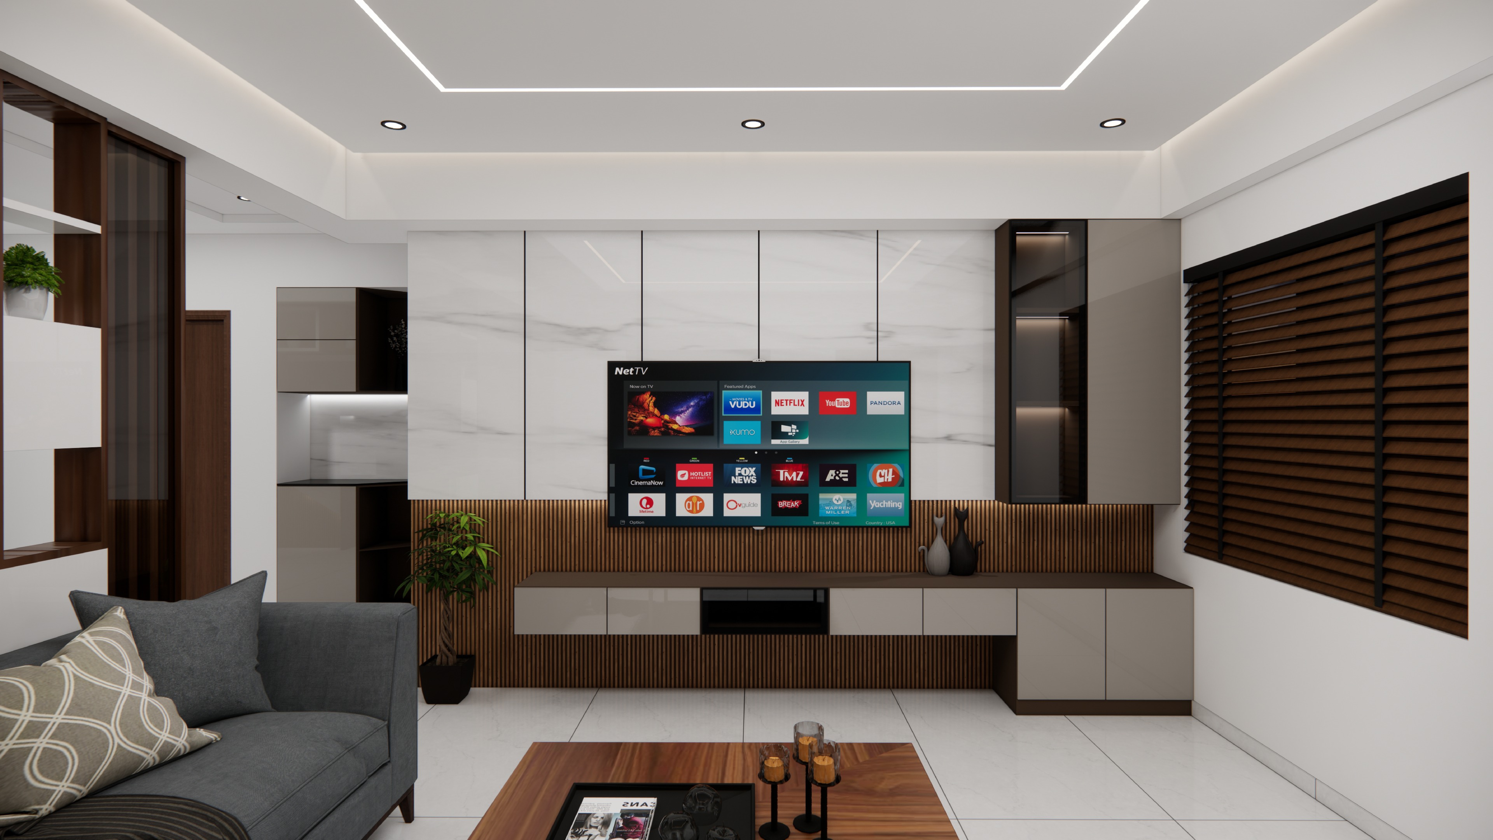
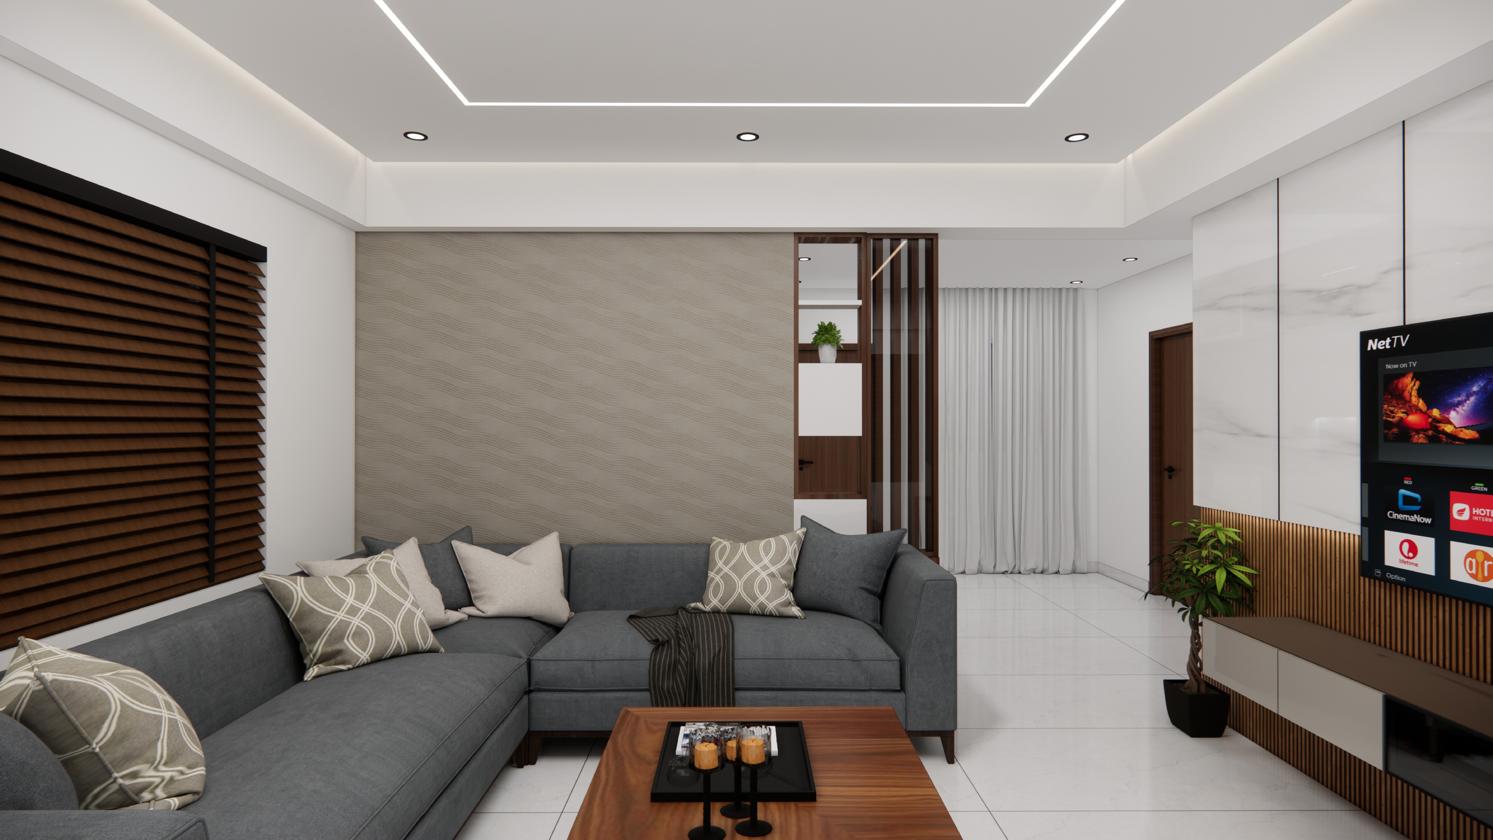
K. Balaji – Aroha is a premium residential project developed around sophisticated design, comfortable living and carefully coordinated interiors. The residence combines contemporary architectural elements with warm finishes to create a refined family environment.
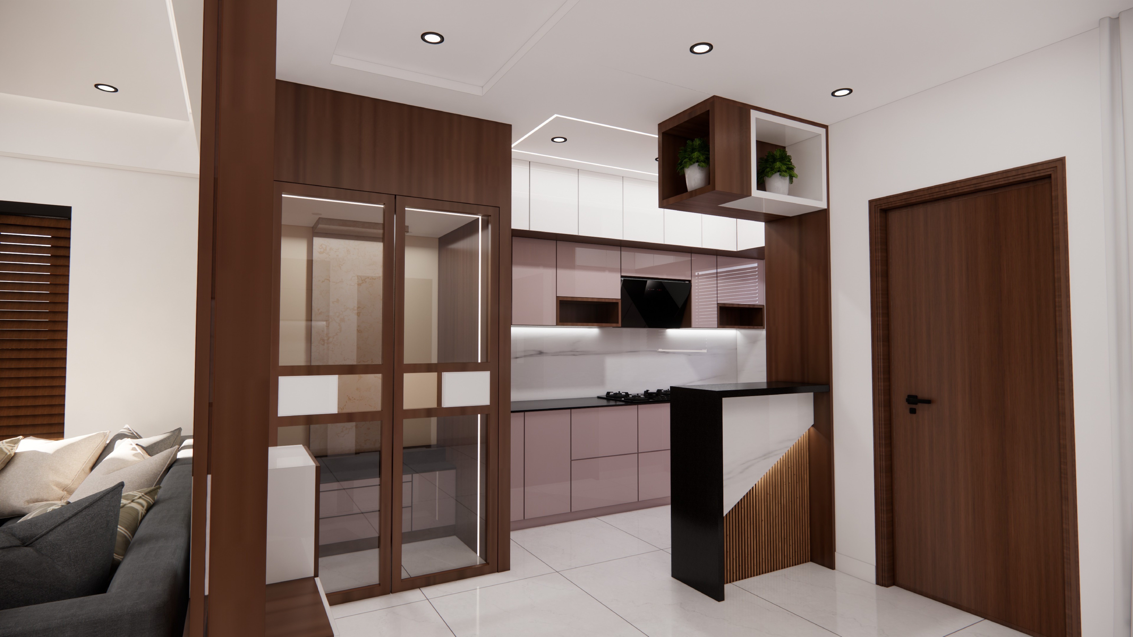
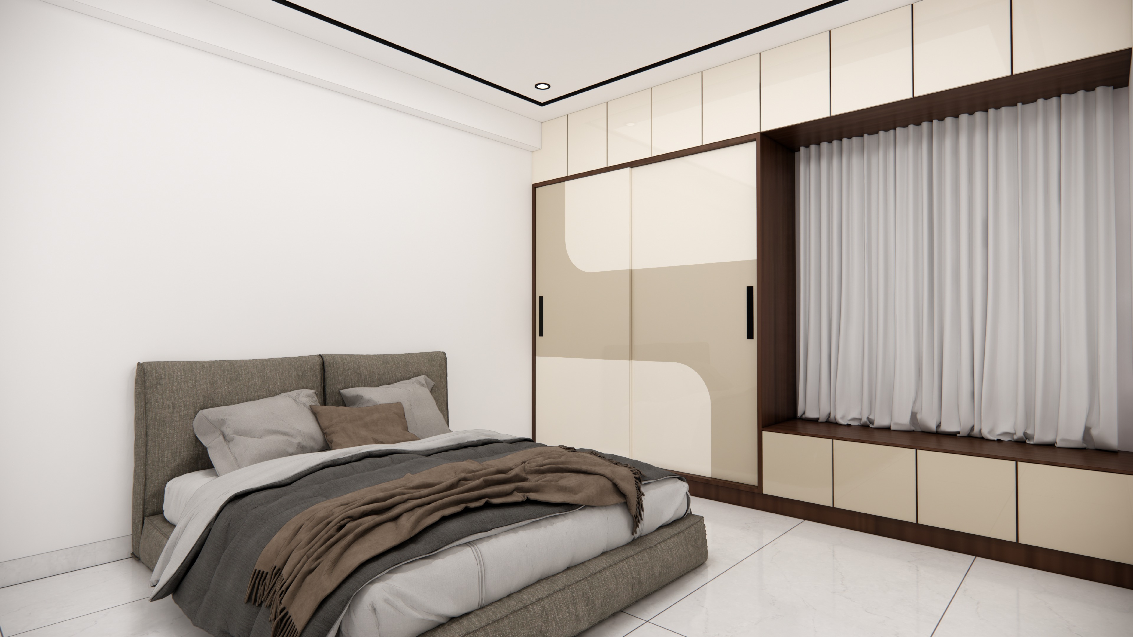
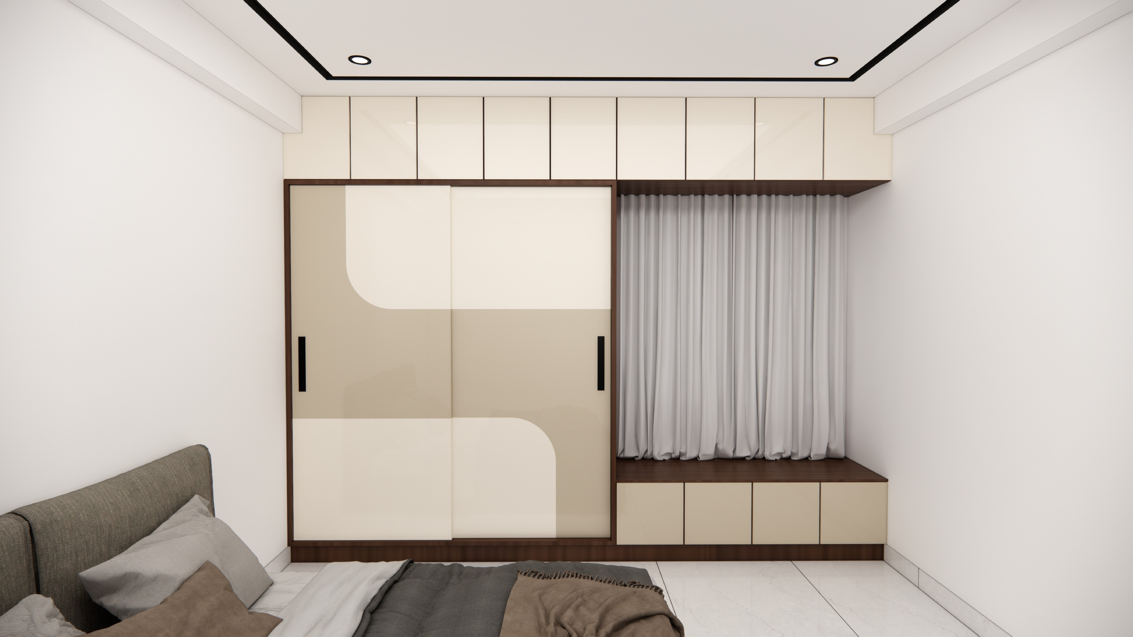
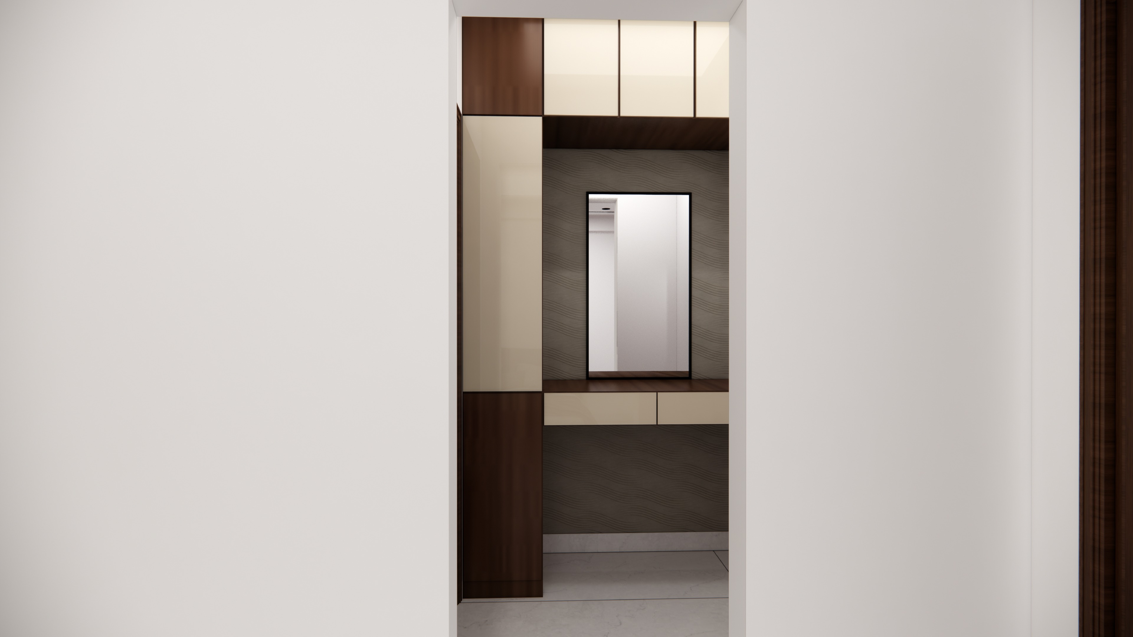
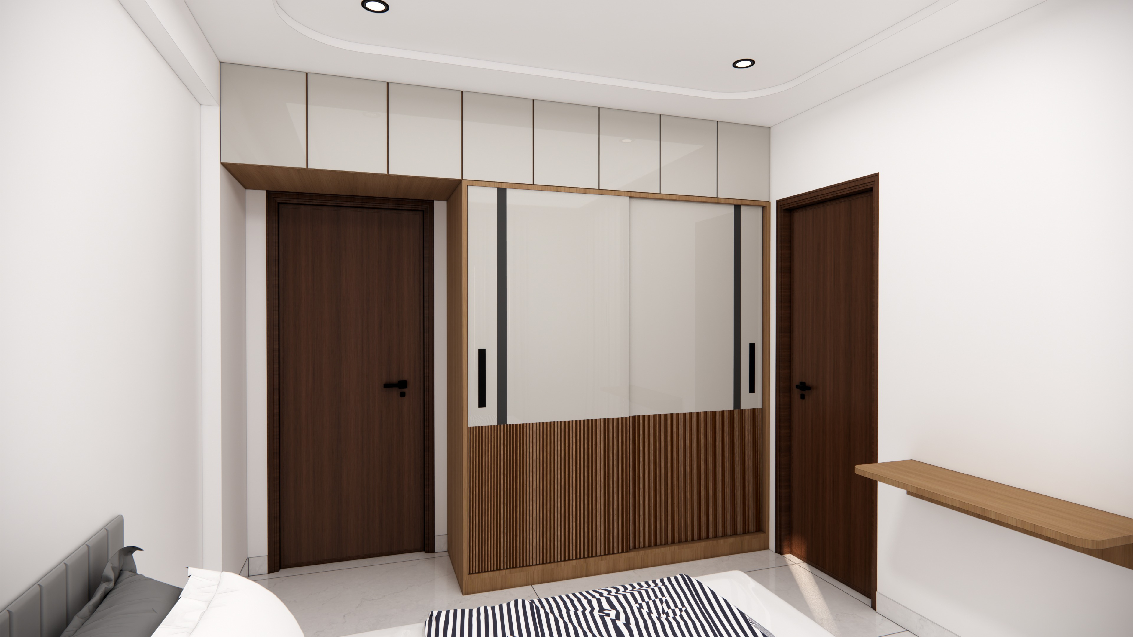
The interiors were designed with a consistent material language across living spaces, bedrooms and common areas. Custom joinery, feature walls, designer lighting and premium flooring add depth and character while retaining practical functionality.
How We Executed This Project
Aditya Design Spaces coordinated civil and interior works including flooring, electrical services, false ceiling, painting, kitchen, wardrobes, lighting and decorative finishes. Detailed material coordination and stage-wise inspections were maintained throughout execution.
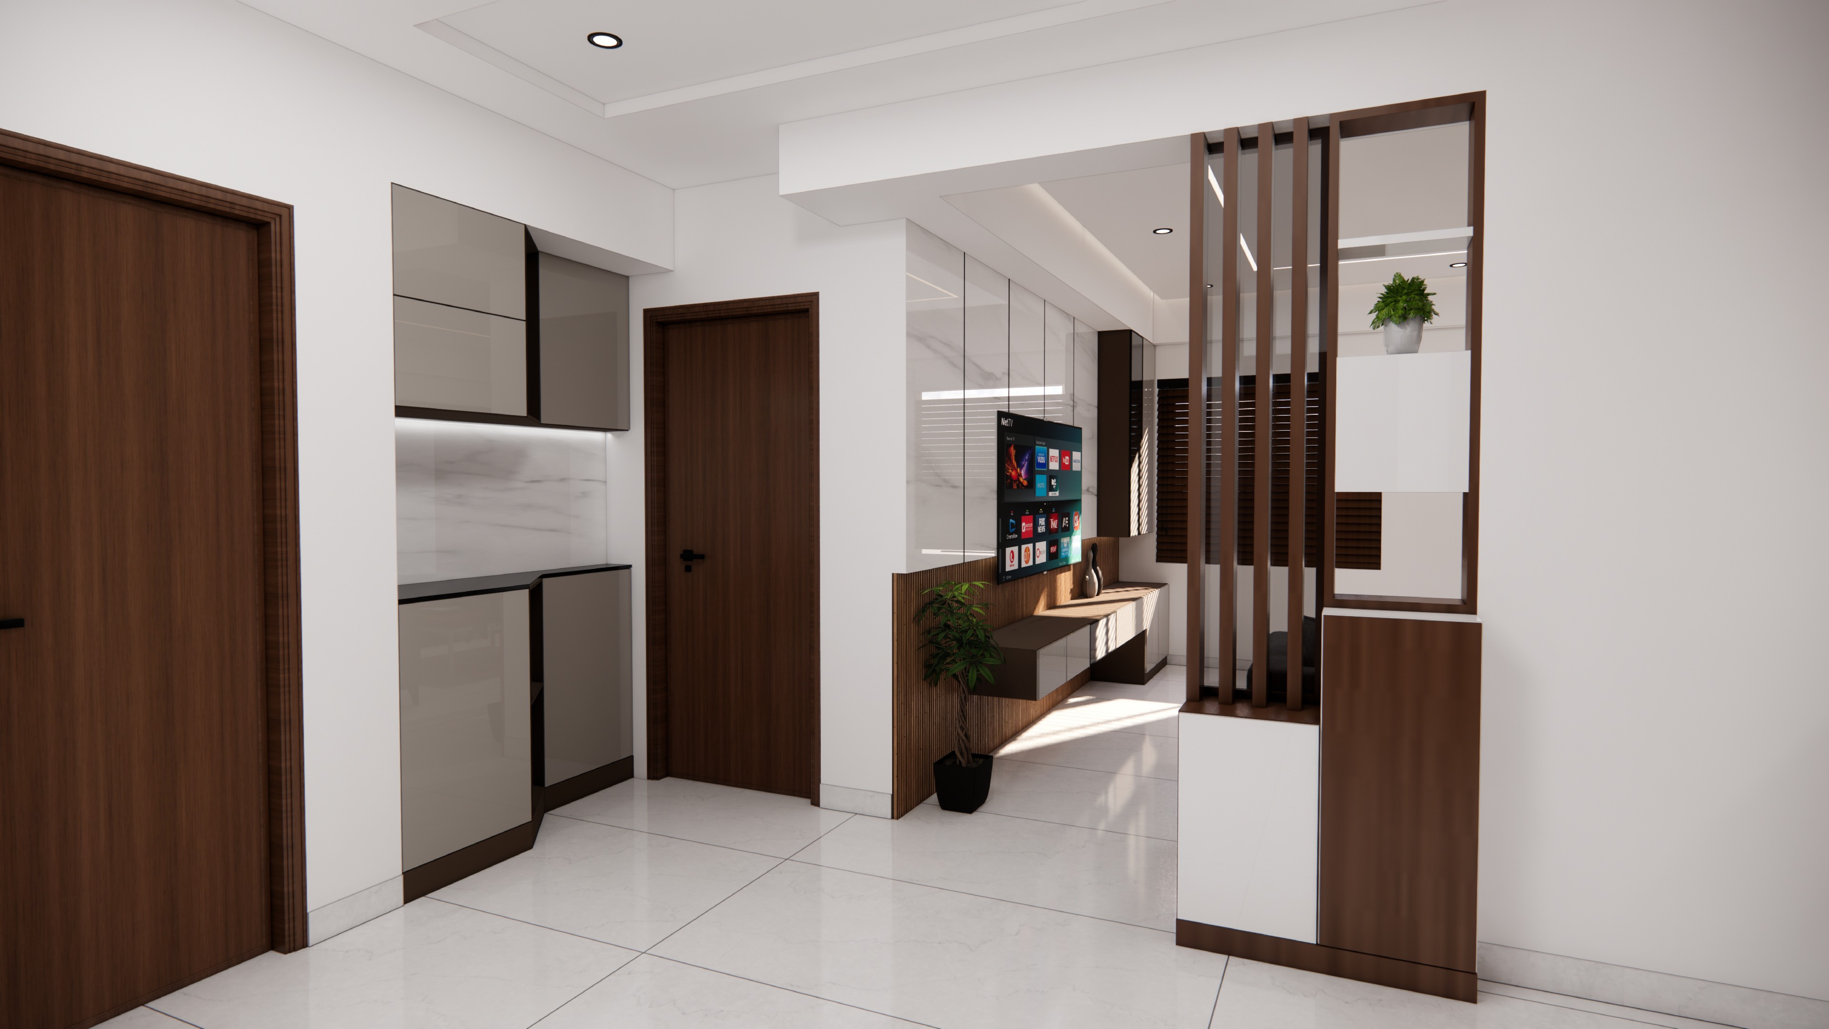
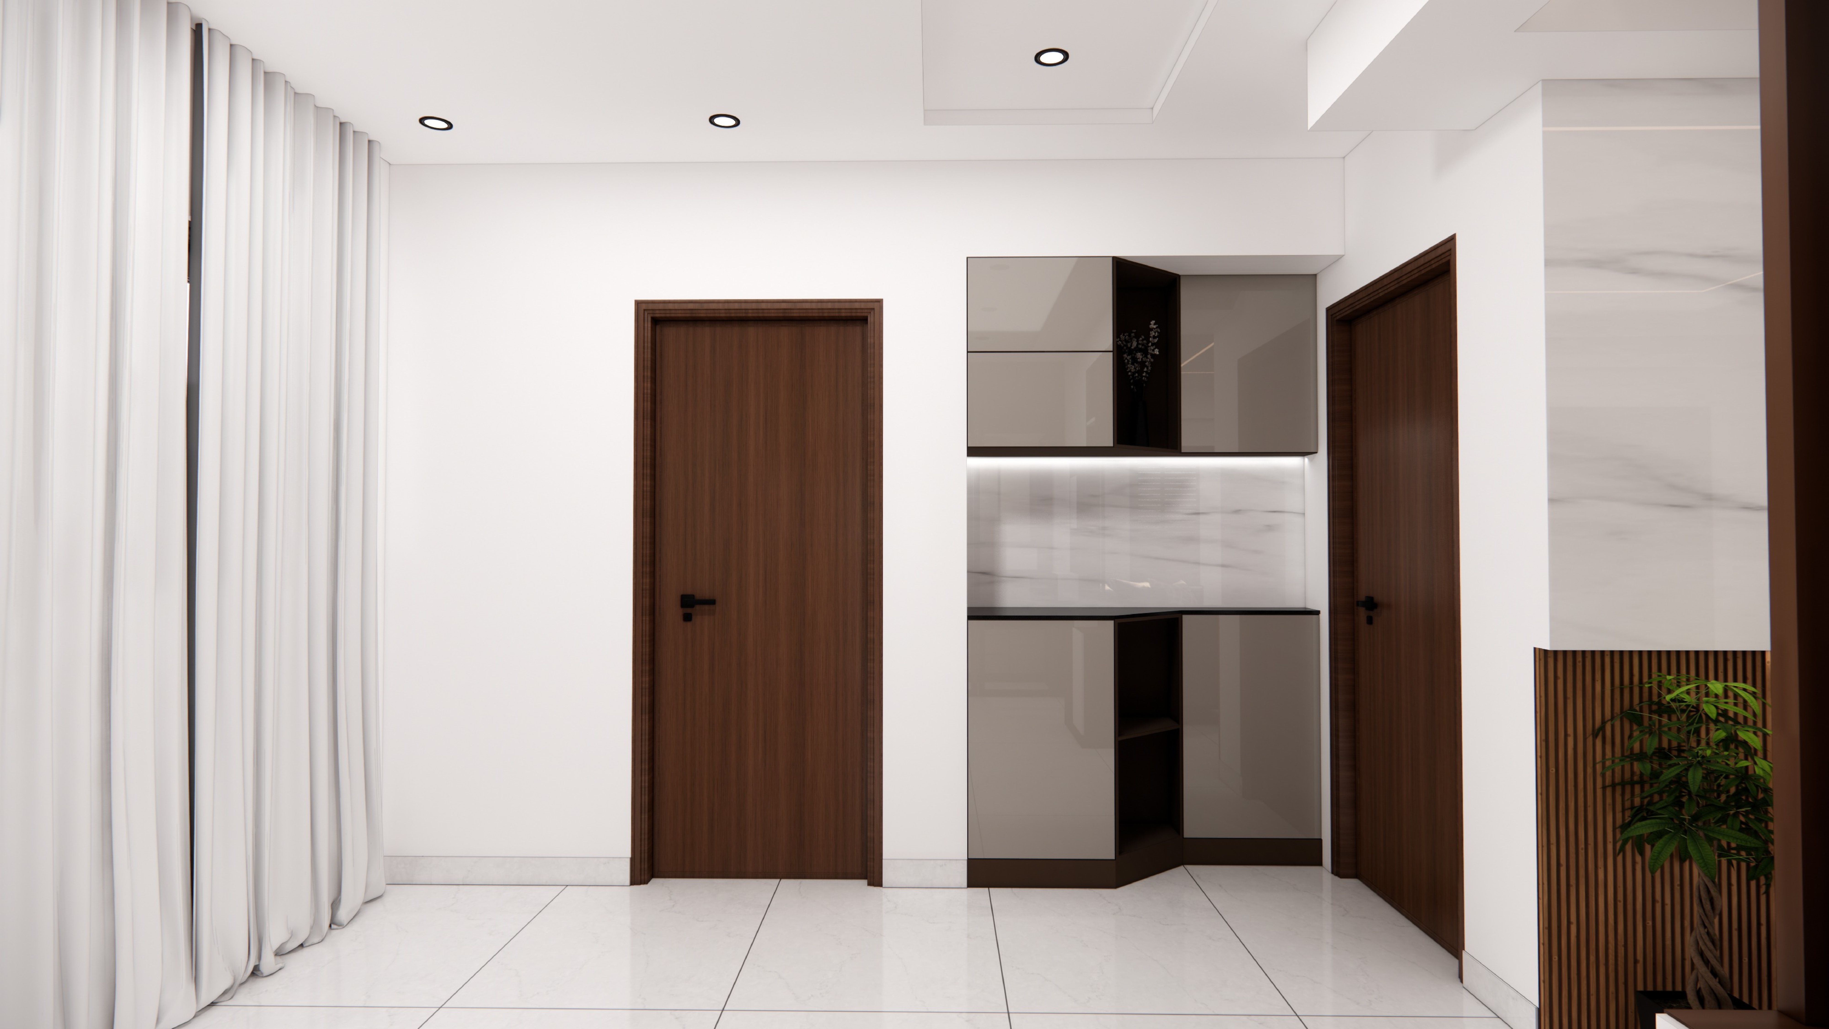
• Elegant entrance foyer
• Spacious living and dining areas
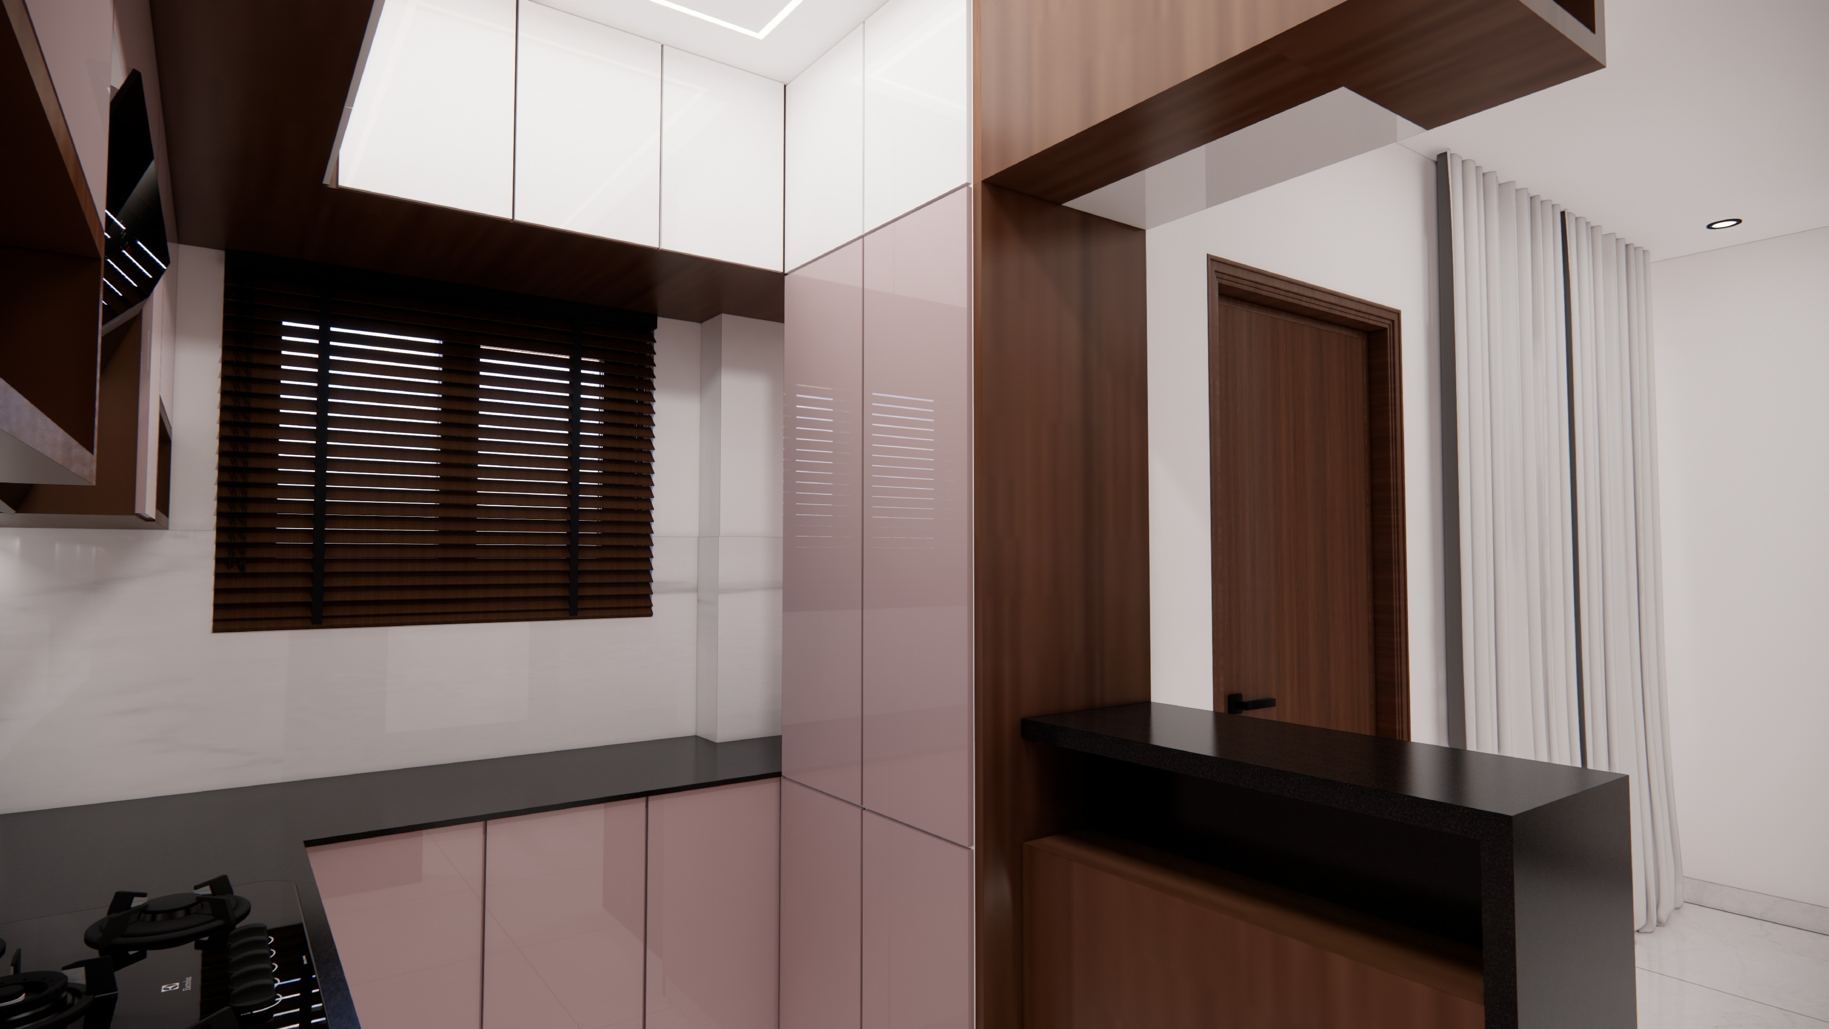
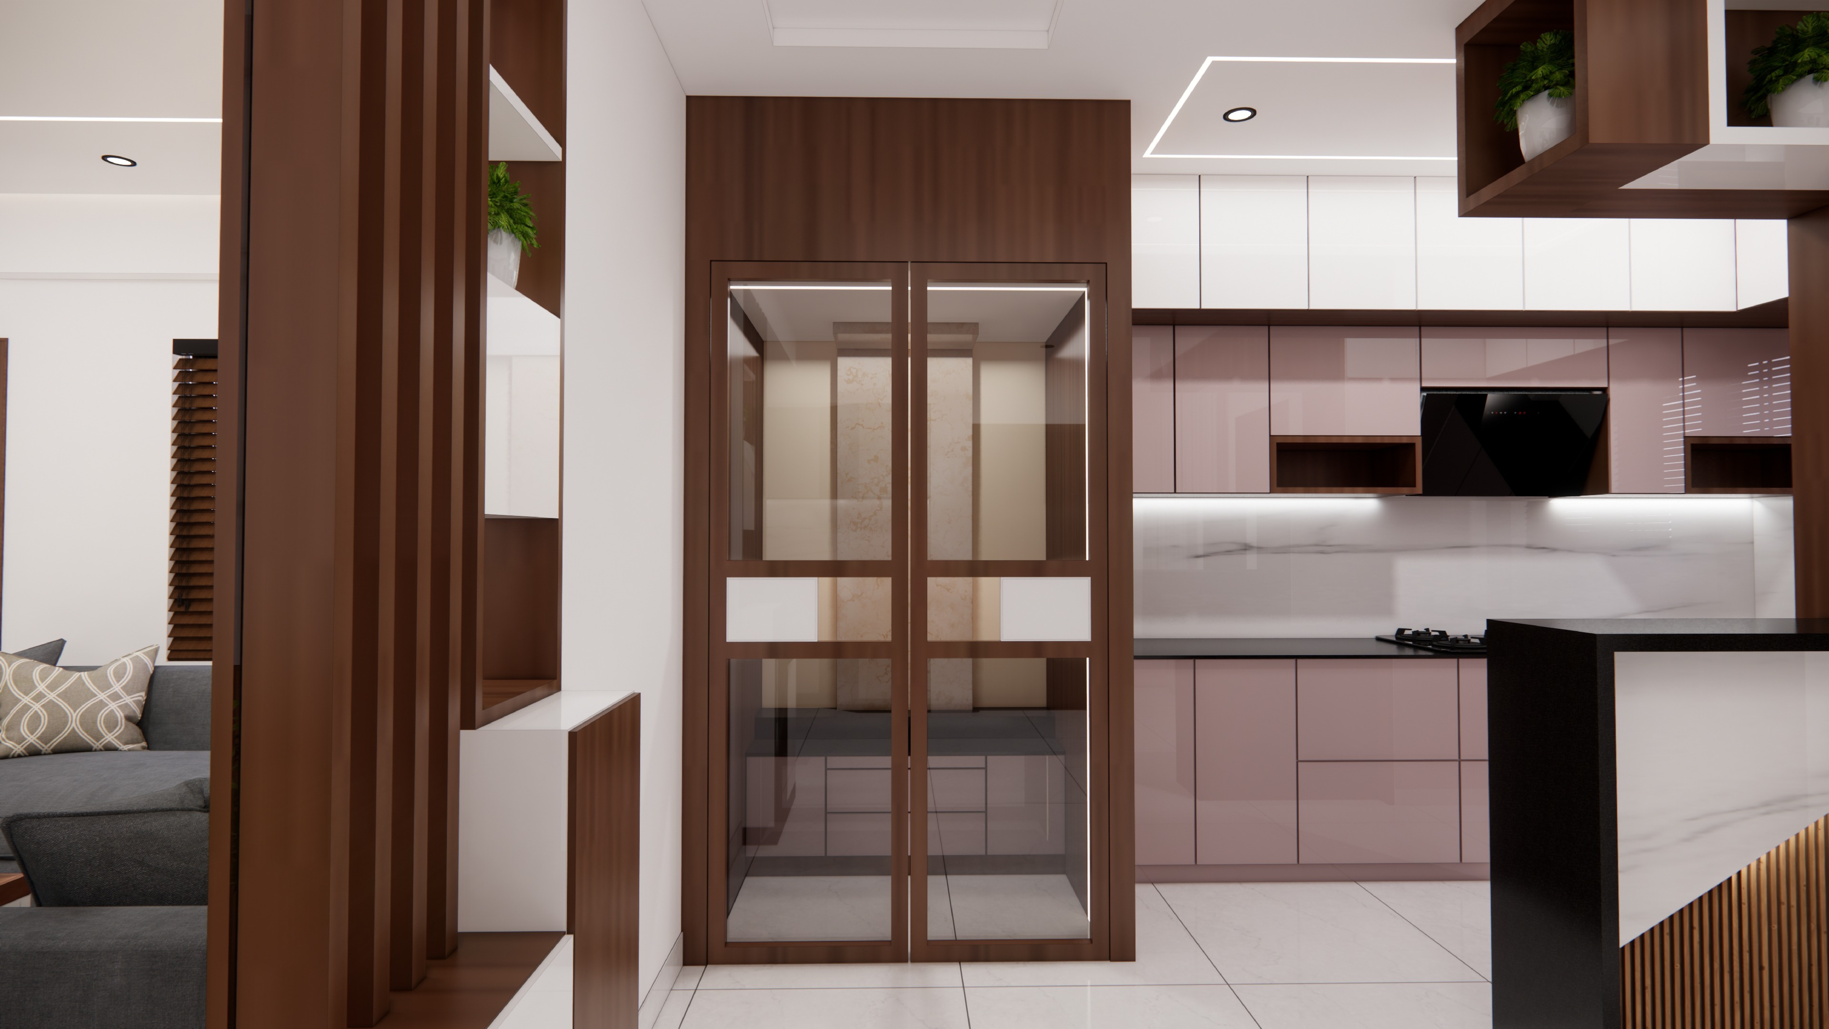
• Designer modular kitchen
• Custom wardrobes and storage
• Feature walls
• Layered lighting design
• Premium interior finishes
Project Gallery