Lansum El Dorado — Residential Villa in Hyderabad
Lansum El Dorado is a signature residential villa project designed and executed by Aditya Design Spaces in the heart of Jubilee Hills. The residence was planned as a refined family home with generous living spaces, abundant natural light and a strong connection between the interiors and landscaped outdoor areas.
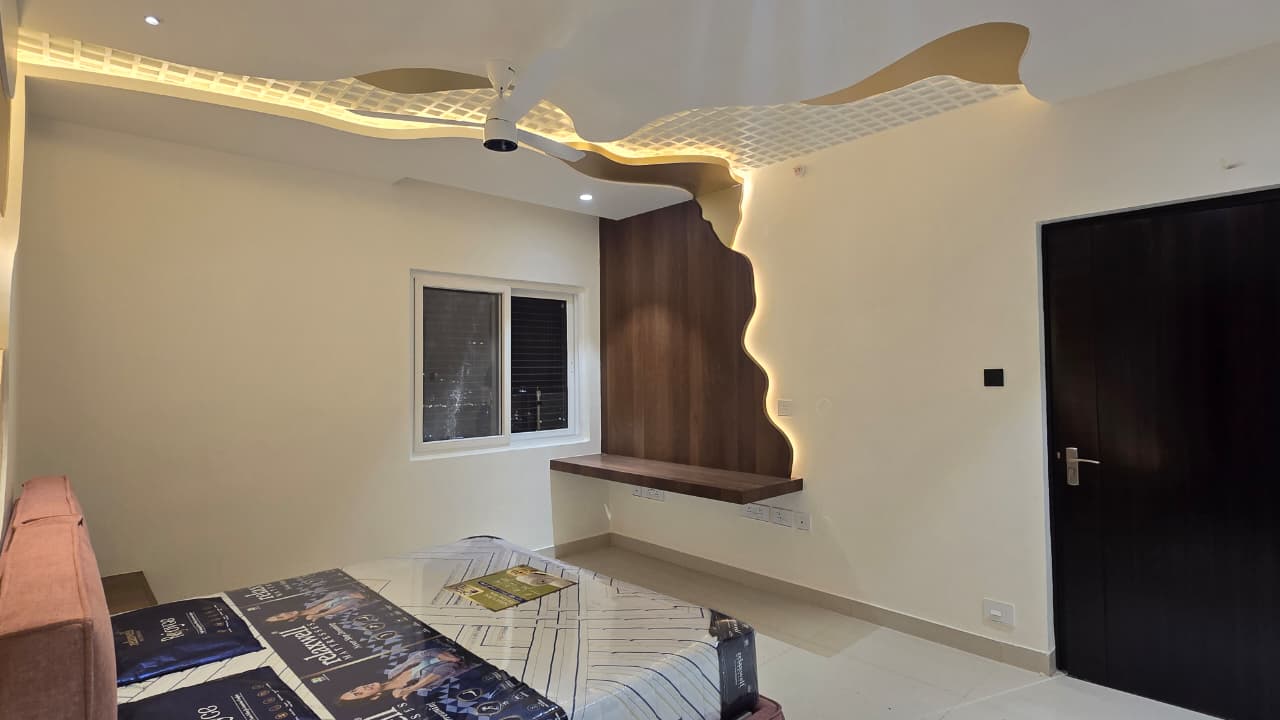
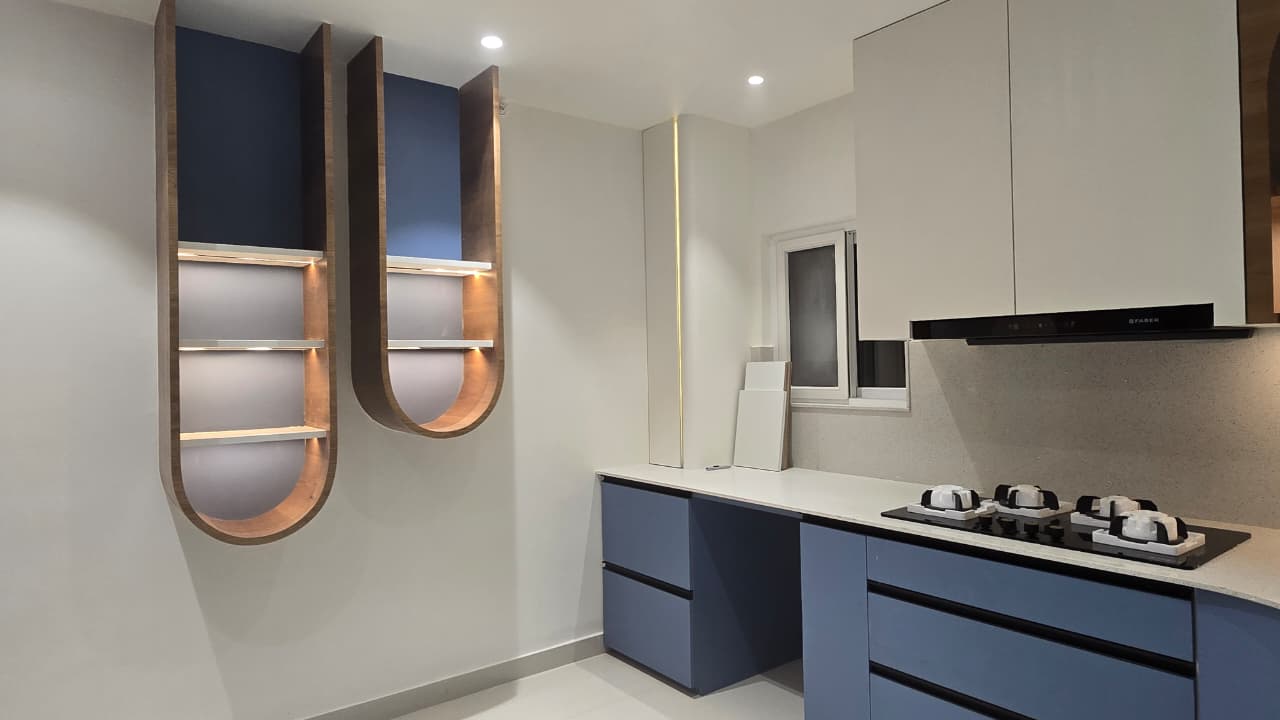
The architectural language combines clean contemporary forms with warm natural materials, premium glazing and carefully detailed interiors. Spacious living areas, custom joinery, premium flooring and modern lighting create an elegant and comfortable residential environment.
How We Executed This Project
Aditya Design Spaces managed the project through coordinated architectural planning, civil construction, electrical and plumbing services, flooring, false ceiling, painting, custom carpentry and interior finishing. Stage-wise inspections and material coordination were carried out throughout the execution to maintain quality and consistency.
• Spacious double-height living area
• Large glazed openings for natural light
• Premium landscaped outdoor spaces
• Custom kitchen and wardrobes
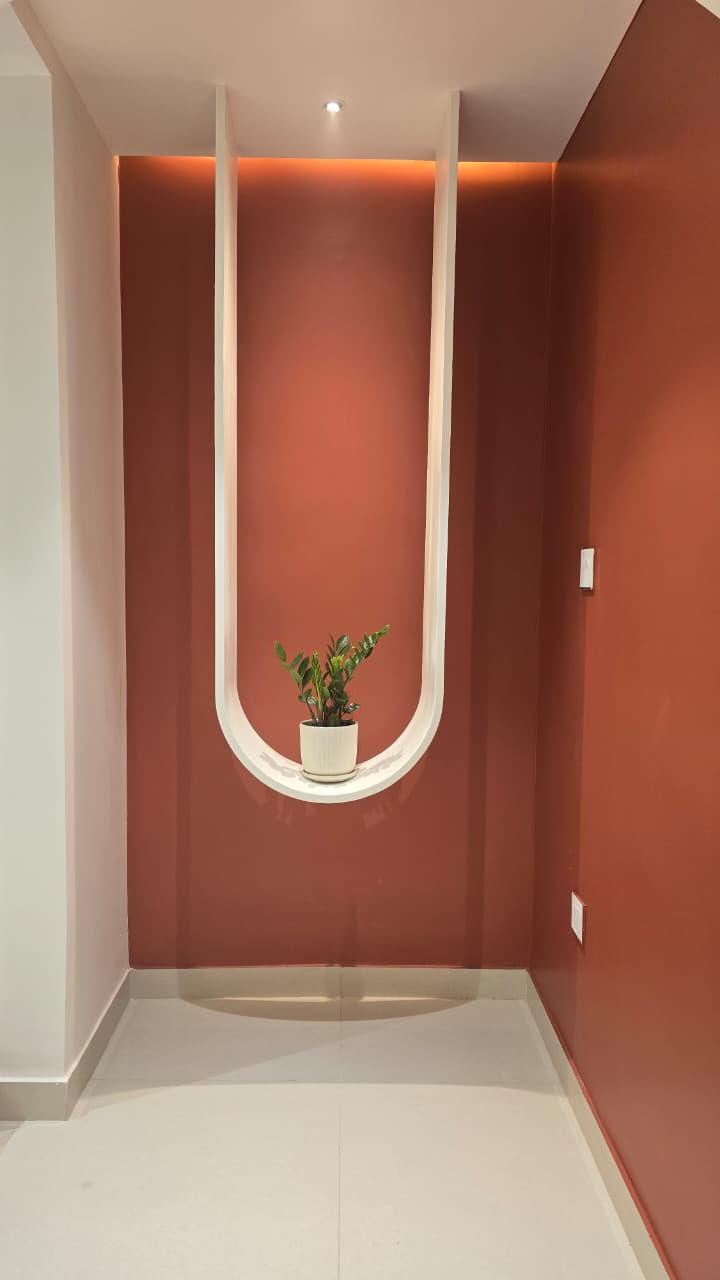
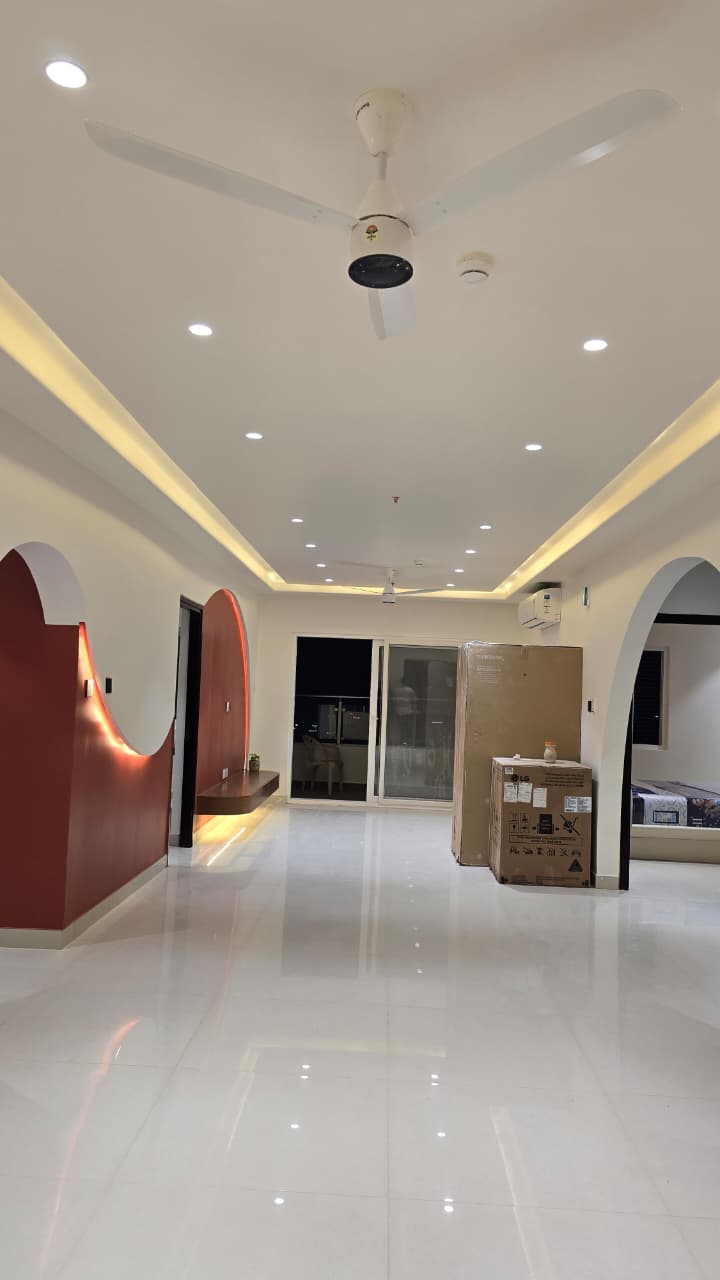
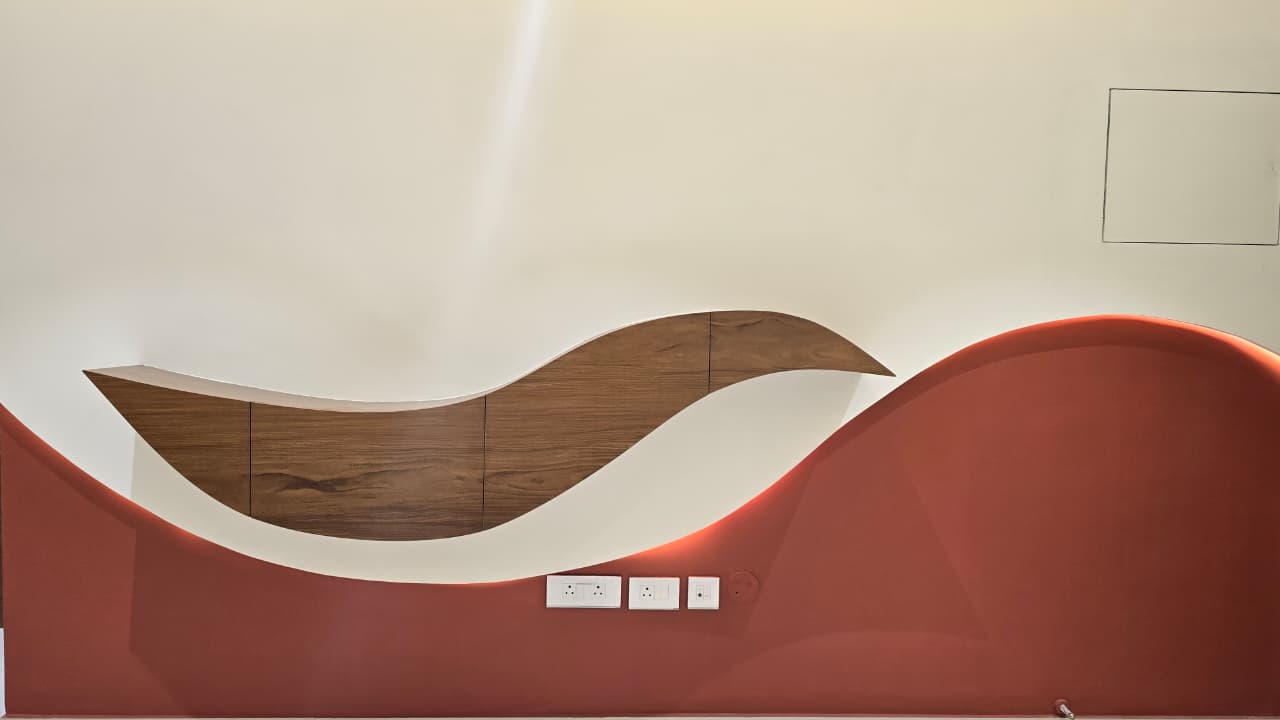
• Feature walls and designer lighting
• Dedicated family and entertainment areas
• Smart-home electrical provisions
Project Gallery
.jpeg)
.jpeg)
.jpeg)
.jpeg)
.jpeg)
.jpeg)
.jpeg)
.jpeg)
.jpeg)
.jpeg)
.jpeg)